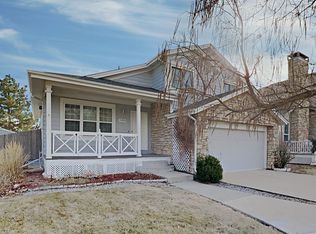
You finally found your new home! This thoughtfully designed property blends comfort and function for any lifestyle. Benefiting from southern exposure, snow melt is a breeze, and a mature tree shades the extra-long driveway that accommodates up to four cars. Inside, beautiful hardwood floors flow throughout for easy cleaning and timeless appeal.
The remodeled kitchen is a true highlight, featuring soft-close cabinets, waste-bin pullouts, roll-out pantries, a 2-tier cookware organizer, tip-tray storage, granite countertops, a double-oven induction cooktop, and a top-of-the-line Bosch dishwasher so quiet it projects a light on the floor when running. The spacious primary suite includes a 5-piece bath, jetted tub, and walk-in closet for ultimate comfort.
The basement offers ample lighting, egress windows, partial carpeting, and excellent storage options. Additional upgrades include a newer roof, new tankless water heater, updated faucets, and repurposed kitchen cabinets in the garage for extra storage.
Enjoy the professionally landscaped backyard with stamped concrete patio, French drain system, drip irrigation, and sprinklers in both front and back. The yard features raspberries, grapes, strawberries, a cherry bush, and a peach tree—with dedicated garden areas for melons or leafy greens. A back gate opens to the scenic trail, plus a dog run and storage shed add convenience.
Gutter guards in the front protect from falling leaves, and the home backs to a peaceful trail with easy access to RTD and Light Rail. The neighborhood is filled with mature trees, walking paths, and even has your mailbox conveniently right out front—offering the perfect blend of charm, nature, and practicality!
Sold for $485,000
$485,000
4202 E 130th Drive, Thornton, CO 80241
3beds
2,618sqft
Single Family Residence
Built in 1991
8,055 Square Feet Lot
$471,100 Zestimate®
$185/sqft
$3,078 Estimated rent
Home value
$471,100
$443,000 - $504,000
$3,078/mo
Zestimate® history
Owner options
List your home for rent
$3,078/mo
Rent Zestimate®
Find your next renter with Zillow Rental Manager. Plus, with online applications, you can quickly screen prospective tenants – for free.
$3,078/mo
Rent Zestimate®
Refinance and save
$2,899/mo
Est. payment
Refinancing to a lower rate could help reduce your monthly payments and save thousands over the life of the loan.
$2,899/mo
Est. payment
Explore your selling options
Work with a Zillow partner agent
Leverage their expertise and Zillow's premium Showcase listings to get your home seen by more buyers.
Get startedList with your own agent
Get your home in front of millions of buyers by listing it on Zillow.
Learn how to do itSell it yourself
Take full control of how buyers see your home on Zillow by listing For Sale by Owner (FSBO).
List your homeWhat's special
Mature treesMature treeGutter guardsProfessionally landscaped backyardDrip irrigationDedicated garden areasSpacious primary suite
Zillow last checked:
Listing updated:
Listed by:
Vanessa Scheikofsky Manager@BestTCever.com,
Exclusive Real Estate
Bought with:
Jack Herman, 100089659
NAV Real Estate
Source: REcolorado as distributed by MLS GRID,MLS#: 7767737
Facts & features
Interior
Bedrooms & bathrooms
- Bedrooms: 3
- Bathrooms: 3
- Full bathrooms: 2
- 1/2 bathrooms: 1
- Main level bathrooms: 1
Bedroom
- Description: Vaulted Ceilings
- Features: Primary Suite
- Level: Upper
- Area: 224 Square Feet
- Dimensions: 16 x 14
Bedroom
- Level: Upper
- Area: 154 Square Feet
- Dimensions: 14 x 11
Bedroom
- Level: Upper
- Area: 108 Square Feet
- Dimensions: 12 x 9
Bathroom
- Level: Main
- Area: 30 Square Feet
- Dimensions: 5 x 6
Bathroom
- Description: 5 Piece
- Features: En Suite Bathroom, Primary Suite
- Level: Upper
- Area: 121 Square Feet
- Dimensions: 11 x 11
Bathroom
- Level: Upper
- Area: 60 Square Feet
- Dimensions: 12 x 5
Dining room
- Description: Large Open Windows
- Level: Main
- Area: 120 Square Feet
- Dimensions: 10 x 12
Family room
- Description: Vaulted Ceilings
- Level: Main
- Area: 204 Square Feet
- Dimensions: 17 x 12
Kitchen
- Description: Updated With Some Amazing Appliances And Features
- Level: Main
- Area: 160 Square Feet
- Dimensions: 16 x 10
Laundry
- Level: Main
- Area: 21 Square Feet
- Dimensions: 3 x 7
Living room
- Level: Main
- Area: 221 Square Feet
- Dimensions: 13 x 17
Heating
- Forced Air
Cooling
- Central Air
Appliances
- Included: Dishwasher, Disposal, Double Oven, Dryer, Microwave, Refrigerator, Tankless Water Heater, Washer
- Laundry: In Unit, Laundry Closet
Features
- Built-in Features, Ceiling Fan(s), Eat-in Kitchen, Five Piece Bath, Granite Counters, High Ceilings, High Speed Internet, Pantry, Primary Suite, Radon Mitigation System, Smart Thermostat, Vaulted Ceiling(s), Walk-In Closet(s)
- Flooring: Carpet, Tile, Wood
- Windows: Bay Window(s)
- Basement: Bath/Stubbed,Full,Unfinished
- Number of fireplaces: 1
- Fireplace features: Gas, Living Room
Interior area
- Total structure area: 2,618
- Total interior livable area: 2,618 sqft
- Finished area above ground: 1,695
- Finished area below ground: 0
Property
Parking
- Total spaces: 6
- Parking features: Storage
- Attached garage spaces: 2
- Details: Off Street Spaces: 4
Features
- Levels: Two
- Stories: 2
- Patio & porch: Covered, Front Porch, Patio
- Exterior features: Dog Run, Fire Pit, Garden, Lighting, Private Yard, Rain Gutters
- Fencing: Full
Lot
- Size: 8,055 Square Feet
- Features: Cul-De-Sac, Irrigated, Landscaped, Near Public Transit, Sprinklers In Front, Sprinklers In Rear
Details
- Parcel number: R0010414
- Special conditions: Standard
Construction
Type & style
- Home type: SingleFamily
- Property subtype: Single Family Residence
Materials
- Frame
- Foundation: Slab
- Roof: Composition
Condition
- Year built: 1991
Utilities & green energy
- Sewer: Public Sewer
Green energy
- Energy efficient items: Appliances, Thermostat, Water Heater
Community & HOA
Community
- Subdivision: Country Hills
HOA
- Has HOA: Yes
- HOA fee: $51 quarterly
- HOA name: Country Hills
- HOA phone: 303-952-4004
Location
- Region: Thornton
Financial & listing details
- Price per square foot: $185/sqft
- Tax assessed value: $548,000
- Annual tax amount: $3,558
- Date on market: 10/31/2025
- Listing terms: 1031 Exchange,Cash,Conventional,FHA,VA Loan
- Exclusions: Curtains, Freezer, Refrigerator In Garage, Garage Tool Organizers, Reverse Osmosis Water System, Water Softener (Unless The Buyer Wishes To Assume The Lease)
- Ownership: Agent Owner
- Road surface type: Paved
Price history
| Date | Event | Price |
|---|---|---|
| 11/17/2025 | Sold | $485,000-3%$185/sqft |
Source:  REcolorado as distributed by MLS GRID #7767737 Report a problem REcolorado as distributed by MLS GRID #7767737 Report a problem | ||
| 11/3/2025 | Pending sale | $500,000$191/sqft |
Source: REcolorado as distributed by MLS GRID #7767737 Report a problem | ||
| 10/31/2025 | Listed for sale | $500,000+38.9%$191/sqft |
Source: REcolorado as distributed by MLS GRID #7767737 Report a problem | ||
| 5/14/2022 | Listing removed | -- |
Source: Zillow Rental Manager Report a problem | ||
| 5/1/2022 | Listed for rent | $2,800+7.7%$1/sqft |
Source: Zillow Rental Manager Report a problem | ||
| 10/28/2021 | Listing removed | -- |
Source: Zillow Rental Manager Report a problem | ||
| 10/23/2021 | Listed for rent | $2,600$1/sqft |
Source: Zillow Rental Manager Report a problem | ||
| 4/5/2017 | Sold | $360,000+53.2%$138/sqft |
Source: Public Record Report a problem | ||
| 8/3/2007 | Sold | $235,000+61%$90/sqft |
Source: Public Record Report a problem | ||
| 9/20/1995 | Sold | $146,000$56/sqft |
Source: Public Record Report a problem | ||
Public tax history
| Year | Property taxes | Tax assessment |
|---|---|---|
| 2025 | $3,558 +1% | $34,250 -10.1% |
| 2024 | $3,522 +19.3% | $38,080 |
| 2023 | $2,952 -3.2% | $38,080 +42.1% |
| 2022 | $3,050 | $26,800 -2.8% |
| 2021 | -- | $27,570 +0.5% |
| 2020 | $3,051 | $27,430 -0.2% |
| 2019 | $3,051 +11.2% | $27,480 +15.3% |
| 2018 | $2,743 | $23,840 |
| 2017 | $2,743 | $23,840 +36.1% |
| 2016 | -- | $17,520 |
| 2015 | $1,883 | $17,520 +11.7% |
| 2014 | -- | $15,690 |
| 2013 | -- | $15,690 -2.6% |
| 2012 | -- | $16,110 |
| 2011 | -- | $16,110 -1.4% |
| 2010 | -- | $16,340 |
| 2009 | -- | $16,340 -4.2% |
| 2008 | -- | $17,050 |
| 2007 | -- | $17,050 -3.8% |
| 2006 | -- | $17,720 |
| 2005 | -- | $17,720 +1% |
| 2004 | -- | $17,550 |
| 2003 | $1,665 +2.2% | $17,550 +7.9% |
| 2002 | $1,630 +10.6% | $16,270 +16.5% |
| 2001 | $1,473 | $13,960 |
Find assessor info on the county website
Neighborhood: Country Hills
Nearby homes
- $578,3004 bd2 ba2.1k sqft4207 E 130th Dr, Thornton, CO 80241Off Market
- $581,5004 bd2 ba2.1k sqft4212 E 130th Dr, Thornton, CO 80241Off Market
- $503,3003 bd2 ba1.6k sqft4222 E 130th Dr, Thornton, CO 80241Off Market
- $464,0004 bd2 ba1.3k sqft13078 Ash St, Thornton, CO 80241Off Market
- $631,1005 bd3 ba3.5k sqft4217 E 130th Dr, Thornton, CO 80241Off Market
- $516,7003 bd2 ba1.5k sqft13084 Ash St, Thornton, CO 80241Off Market
- $560,7004 bd2 ba2.1k sqft4210 Cottonwood Lakes Blvd, Thornton, CO 80241Off Market
- $528,3004 bd3 ba2k sqft13072 Ash St, Thornton, CO 80241Off Market
Nearby schools
GreatSchools rating
- 6/10Eagleview Elementary SchoolGrades: K-5Distance: 0.4 mi
- 7/10Rocky Top Middle SchoolGrades: 6-8Distance: 1.6 mi
- 8/10Horizon High SchoolGrades: 9-12Distance: 1 mi
Schools provided by the listing agent
- Elementary: Eagleview
- Middle: Rocky Top
- High: Horizon
- District: Adams 12 5 Star Schl
Source: REcolorado as distributed by MLS GRID. This data may not be complete. We recommend contacting the local school district to confirm school assignments for this home.
Get a cash offer in 3 minutes
Find out how much your home could sell for in as little as 3 minutes with a no-obligation cash offer.
Estimated market value
$471,100
Get a cash offer in 3 minutes
Find out how much your home could sell for in as little as 3 minutes with a no-obligation cash offer.
Estimated market value
$471,100
- Colorado
- Adams County
- Thornton
- 80241
- Country Hills
- 4202 E 130th Drive
Nearby cities
Nearby neighborhoods
Nearby zip codes
Other Thornton Topics
