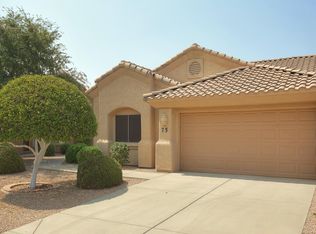
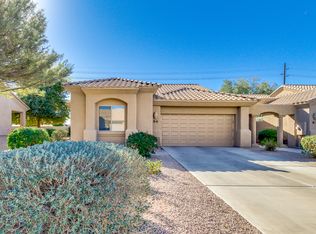
Rarely on the market, SUMMIT floor plan, 1879 sq ft, Unit #185 backs to large spacious greenbelt and is North/South Exposure, south facing covered patio with epoxy coating. Home is 2 bdrm with DEN which could be 3rd bdrm if Buyer adds closet, split master bedroom with bay window, shower & garden tub. Formal dining room, eat in kitchen, breakfast bar & 42 inch kitchen cabinets. Two tone paint throughout home, ceiling fans in most rooms, formal entry with decor accent nook for art or floral display. Extra storage upper & lowers plus pantry in interior laundry rm, garage cabinets & so much more. See Supplement section for additional details
This property is not currently displayed as for sale or rent on Zillow. This may be different from what's on other websites or public sources.