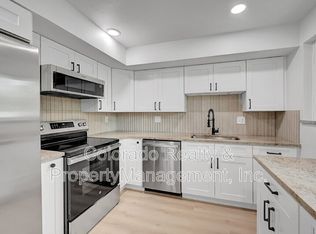
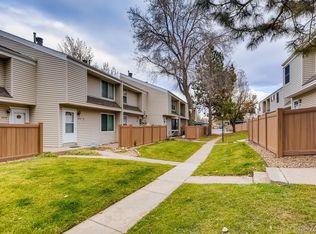
Completely updated with stylish finishes, this townhome has no competition! It's simply extraordinary, top of class, with bright light through all new doors/windows, and showcasing upon entry a stunning custom black spindled/alderwood staircase, LVP wood flooring, and interior wood doors & trim. The re-envisioned kitchen is U-shape to enhance workspace/storage & shines under recessed lights. Custom Shaker-style white wood cabinets feature soft-close doors/drawers with quartz counters & high-end Frigidaire Gallery stainless appliances, all adding glamour to lifestyle. Upper level presents vaulted ceilings in both bedrooms with large custom closets. The Primary Suite sports an en-suite bathroom with a brag-about double vanity & white Metro-tiled shower/tub accented by black hardware. 2nd bedroom opens to a balcony, adding the coveted indoor-outdoor connection, & is currently used as an office/gym. Recessed lighting accents the lower-level Family Room, featuring the fireplace; and the unfinished workroom of the house offers plenty of elbow room as a laundry with LG washer/dryer, a storage room filled with shelving & the mechanicals - electrical has been updated! This home offers 2 fenced patios, a garden bed, exterior lights & the clubhouse & pool are just a short walk away. AND LOCATION! Delightfully near the high-end Preserve of Greenwood Village neighborhood with 5 minute access to everything: I-25, Denver Tech Center, Cherry Hills Marketplace with Trader Joe's & The Pancake House, The Streets at SouthGlenn with Whole Foods & 50 other shops, eateries & entertainment/exercise spots...plus a wonderful King Soopers at The Orchards coupled with the ever-popular Venice Ristorante & so much more! Just steps out your door, access 71 miles of the Highline Canal Trail meandering through rural, urban & suburban Denver, with ready access to neighborhood parks for play space. It's all here, making it easy to LIV THE LIFE YOU LOVE!
Accepting backups
$449,000
4202 E Maplewood Way, Centennial, CO 80121
2beds
1,640sqft
Townhouse
Built in 1974
871 Square Feet Lot
$-- Zestimate®
$274/sqft
$382/mo HOA
What's special
- 26 days |
- 718 |
- 42 |
Zillow last checked:
Listing updated:
Listed by:
Elaine Swomley 303-916-8207 eswomley@livsothebysrealty.com,
LIV Sotheby's International Realty,
Richard Swomley 303-916-8204,
LIV Sotheby's International Realty
Source: REcolorado as distributed by MLS GRID,MLS#: 8731194
Facts & features
Interior
Bedrooms & bathrooms
- Bedrooms: 2
- Bathrooms: 2
- Full bathrooms: 1
- 1/2 bathrooms: 1
- Main level bathrooms: 1
Bedroom
- Description: Vaulted Ceiling, Custom Walk-In Closet With Built-Ins, Black-Out Shade
- Features: Primary Suite
- Level: Upper
Bedroom
- Description: Vaulted Ceiling, Glass Door To Walk-Out Balcony, Walk-In Closet. Currently Used As Office/Gym
- Level: Upper
Bathroom
- Description: All New Fixtures With Bronze Features
- Level: Main
Bathroom
- Description: Double Vanity With Quartz Countertop, Tub/Shower With White Metro Tile & Stylish Black Hardware
- Features: Primary Suite
- Level: Upper
Bonus room
- Description: Unfinished Basement With Newer Lg Washer/Dryer, Great Storage Area & Mechanicals
- Level: Basement
Family room
- Description: Finished Basement With Fireplace, Tv Wall-Mount & Dimmable Recessed Lighting
- Level: Basement
Kitchen
- Description: Custom Kitchen With Shaker-Style Cabinets, Quartz Counters, High-End Gallery Stainless Appliances With Induction Range & Air-Fry Feature, Dimmable Recessed Lighting
- Level: Main
Living room
- Description: All New: Windows And Doors, Alderwood Staircase, Lvp Flooring, Stylish Black Hardware, Freshly Painted Interior
- Level: Main
Heating
- Forced Air
Cooling
- Central Air
Appliances
- Included: Dishwasher, Disposal, Dryer, Gas Water Heater, Microwave, Range, Refrigerator, Self Cleaning Oven, Washer
- Laundry: In Unit
Features
- Eat-in Kitchen, Pantry, Primary Suite, Quartz Counters, Smoke Free, Vaulted Ceiling(s), Walk-In Closet(s)
- Windows: Double Pane Windows, Window Treatments
- Basement: Daylight,Finished,Interior Entry,Unfinished
- Number of fireplaces: 1
- Fireplace features: Basement, Family Room, Wood Burning
- Common walls with other units/homes: 2+ Common Walls
Interior area
- Total structure area: 1,640
- Total interior livable area: 1,640 sqft
- Finished area above ground: 1,100
- Finished area below ground: 432
Video & virtual tour
Property
Parking
- Total spaces: 2
- Parking features: Concrete
- Carport spaces: 2
Features
- Levels: Two
- Stories: 2
- Entry location: Ground
- Patio & porch: Deck, Patio
- Exterior features: Balcony, Lighting, Private Yard
- Pool features: Outdoor Pool
- Fencing: Partial
Lot
- Size: 871 Square Feet
- Features: Greenbelt
Details
- Parcel number: 031796512
- Special conditions: Standard
Construction
Type & style
- Home type: Townhouse
- Architectural style: Contemporary
- Property subtype: Townhouse
- Attached to another structure: Yes
Materials
- Vinyl Siding
- Roof: Composition
Condition
- Updated/Remodeled
- Year built: 1974
Utilities & green energy
- Sewer: Public Sewer
- Water: Public
- Utilities for property: Electricity Connected, Natural Gas Connected
Community & HOA
Community
- Security: Carbon Monoxide Detector(s), Smoke Detector(s), Video Doorbell
- Subdivision: Rembrandt Place
HOA
- Has HOA: Yes
- Amenities included: Clubhouse, Parking, Pool
- Services included: Insurance, Maintenance Grounds, Maintenance Structure, Sewer, Snow Removal, Trash, Water
- HOA fee: $382 monthly
- HOA name: Rembrandt Place Townhouse Association, Inc
- HOA phone: 720-961-5150
Location
- Region: Centennial
Financial & listing details
- Price per square foot: $274/sqft
- Tax assessed value: $385,000
- Annual tax amount: $3,058
- Date on market: 6/11/2026
- Listing terms: Cash,Conventional,Other
- Exclusions: Seller's Personal Property And Staging Items
- Ownership: Individual
- Electric utility on property: Yes
- Road surface type: Paved
Estimated market value
Not available
Estimated sales range
Not available
Not available
Price history
| Date | Event | Price |
|---|---|---|
| 7/7/2026 | Pending sale | $449,000$274/sqft |
Source: | ||
| 6/11/2026 | Listed for sale | $449,000+2%$274/sqft |
Source: | ||
| 4/14/2022 | Sold | $440,000+19.9%$268/sqft |
Source: Public Record Report a problem | ||
| 12/20/2021 | Sold | $367,100-5.8%$224/sqft |
Source: Public Record Report a problem | ||
| 11/18/2021 | Price change | $389,900-2.5%$238/sqft |
Source: | ||
| 11/17/2021 | Listed for sale | $399,900+86%$244/sqft |
Source: | ||
| 8/24/2016 | Sold | $215,000+53.6%$131/sqft |
Source: Public Record Report a problem | ||
| 3/25/2013 | Sold | $140,000$85/sqft |
Source: Public Record Report a problem | ||
| 3/7/2013 | Listed for sale | $140,000+3.7%$85/sqft |
Source: RE/MAX Masters, Inc. #1165466 Report a problem | ||
| 1/30/2013 | Listing removed | $135,000$82/sqft |
Source: RE/MAX MASTERS INC #1150883 Report a problem | ||
| 1/3/2013 | Price change | $135,000-2.9%$82/sqft |
Source: RE/MAX Masters, Inc. #1150883 Report a problem | ||
| 10/18/2012 | Price change | $139,000-6.7%$85/sqft |
Source: RE/MAX MASTERS INC #1136800 Report a problem | ||
| 9/29/2012 | Listed for sale | $149,000+40.6%$91/sqft |
Source: RE/MAX Masters, Inc. #1132861 Report a problem | ||
| 11/5/1998 | Sold | $106,000+26.9%$65/sqft |
Source: Public Record Report a problem | ||
| 3/25/1996 | Sold | $83,500$51/sqft |
Source: Public Record Report a problem | ||
Public tax history
| Year | Property taxes | Tax assessment |
|---|---|---|
| 2025 | $2,952 +6.6% | $24,063 -6.8% |
| 2024 | $2,769 +21.2% | $25,822 -13.3% |
| 2023 | $2,285 +0.1% | $29,793 +48.8% |
| 2022 | $2,284 | $20,017 -2.8% |
| 2021 | -- | $20,593 +10.9% |
| 2020 | $2,065 +24.2% | $18,576 |
| 2019 | $1,662 | -- |
| 2018 | $1,662 +8.3% | $15,854 |
| 2017 | $1,535 | $15,854 +24.5% |
| 2016 | -- | $12,736 |
| 2015 | -- | $12,736 +37.9% |
| 2014 | $1,286 +30.2% | $9,234 -5.1% |
| 2013 | $988 | $9,730 |
| 2012 | -- | $9,730 |
| 2011 | $1,043 +10.7% | $9,730 -5.2% |
| 2010 | $943 -2.6% | $10,260 |
| 2009 | $968 | $10,260 -2.1% |
| 2008 | -- | $10,475 |
| 2007 | -- | $10,475 -9.8% |
| 2006 | -- | $11,614 |
| 2005 | -- | $11,614 +4.7% |
| 2002 | $880 +20.9% | $11,090 +30.8% |
| 2001 | $728 | $8,480 |
Find assessor info on the county website
Monthly payment
Est. payment$--/mo
Payment breakdown
Explore the cost of this home by adjusting the details. Changes won't be saved.All calculations are estimates and provided by Zillow, Inc. for informational purposes only. Actual amounts may vary.
HOA fees may include property taxes on listings classified as Co-Ops. Contact the listing agent and/or owner for fee details.
Mortgage interest rates are dependent on a number of factors, including credit score, down payment, and repayment length. Interest rate data provided by Zillow Group Marketplace, Inc. as of 1/1/1970 from various mortgage lenders with which we have lead or other similar arrangements; the Estimated Payment is an average of those rates.
See how much you could borrow to make a competitive offer.
Climate risks
Neighborhood: 80121
Nearby schools
GreatSchools rating
- 8/10Lois Lenski Elementary SchoolGrades: K-5Distance: 0.4 mi
- 8/10Newton Middle SchoolGrades: 6-8Distance: 0.7 mi
- 8/10Littleton High SchoolGrades: 9-12Distance: 2.7 mi
Schools provided by the listing agent
- Elementary: Lois Lenski
- Middle: Newton
- High: Littleton
- District: Littleton 6
Source: REcolorado as distributed by MLS GRID. This data may not be complete. We recommend contacting the local school district to confirm school assignments for this home.
A local agent can set up tours, give advice and negotiate with sellers.
- Colorado
- Arapahoe County
- Centennial
- 80121
- 4202 E Maplewood Way