Welcome to this exquisite custom-built soundfront home in beautiful Emerald Isle, perfectly positioned just five rows from the beach! Designed for both relaxation & refined coastal living, this 5-BR, 6.5-BA residence captures sweeping water views from nearly every level & blends thoughtful craftsmanship with modern updates.
A 525' private pier stretches into the sound, offering a serene setting for sunset views, fishing, or kayaking. The ground level features a one-car garage w/ epoxy floor, elevator access, & full guest suite w/ tile flooring throughout. A full kitchen w/ movable island, living area, & full bath open to the pool deck—ideal for entertaining. The private pool area includes a spacious concrete surround, outdoor shower, irrigation system, & a full-house generator. Other highlights include recessed lighting, tankless water heater, & a stained driveway.
The second floor welcomes you w/ a large covered porch & swing at the main entrance. Inside, 4 BRs each feature their own full bath, with two suites opening to a private deck overlooking the Bouge sound & pool. New carpet adds warmth to all BRs, while hardwood floors flow through the hallways & landing. Cultured marble finishes enhance each bathroom!
The top floor showcases an open, light-filled living space w/ soaring 12' ceilings, granite counters, maple cabinetry, two cooktop ranges, stainless appliances, & a gas fireplace. Plantation shutters, surround sound, & hardwood floors complete the coastal elegance. Dual decks—one overlooking the Bogue sound & pool, the other off the primary suite—extend the living space outdoors. The primary suite includes new carpet, a walk-in closet, & ensuite bath. Recent updates include new decks (2023), pier (2022), pool pump (2024), & roof (2019). Deer & ducks are frequent visitors, & beach access points (including golf-cart-friendly options) are nearby. With no HOA & a location that embraces both sound & sea, this home offers the best of Emerald Isle living!
Sold for $1,500,000
$1,500,000
4202 Emerald Drive, Emerald Isle, NC 28594
5beds
3,672sqft
Single Family Residence
Built in 2006
1.18 Acres Lot
$1,500,900 Zestimate®
$408/sqft
$6,289 Estimated rent
Home value
$1,500,900
$1.43M - $1.58M
$6,289/mo
Zestimate® history
Owner options
List your home for rent
$6,289/mo
Rent Zestimate®
Find your next renter with Zillow Rental Manager. Plus, with online applications, you can quickly screen prospective tenants – for free.
$6,289/mo
Rent Zestimate®
Refinance and save
$8,712/mo
Est. payment
Refinancing to a lower rate could help reduce your monthly payments and save thousands over the life of the loan.
$8,712/mo
Est. payment
Explore your selling options
Work with a Zillow partner agent
Leverage their expertise and Zillow's premium Showcase listings to get your home seen by more buyers.
Get startedList with your own agent
Get your home in front of millions of buyers by listing it on Zillow.
Learn how to do itSell it yourself
Take full control of how buyers see your home on Zillow by listing For Sale by Owner (FSBO).
List your homeWhat's special
Gas fireplaceElevator accessRecessed lightingStained drivewayGranite countersSurround soundTwo cooktop ranges
Zillow last checked:
Listing updated:
Listed by:
Lynn M Glasgow 803-984-7333,
Keller Williams Innovate-Wilmington
Bought with:
Roger T Burns, 271471
Racing Realty USA, LLC
Source: Hive MLS,MLS#: 100536022 Originating MLS: Cape Fear Realtors MLS, Inc.
Originating MLS: Cape Fear Realtors MLS, Inc.Facts & features
Interior
Bedrooms & bathrooms
- Bedrooms: 5
- Bathrooms: 7
- Full bathrooms: 6
- 1/2 bathrooms: 1
Rooms
- Room types: Bonus Room, Laundry, Bedroom 2, Bedroom 3, Bedroom 4, Bedroom 5, Master Bedroom, Living Room, Dining Room
Primary bedroom
- Level: Third
- Dimensions: 12.9 x 16.08
Bedroom 2
- Level: Second
- Dimensions: 16.75 x 15.25
Bedroom 3
- Level: Second
- Dimensions: 12.75 x 14.75
Bedroom 4
- Level: Second
- Dimensions: 11.67 x 15.17
Bedroom 5
- Level: Second
- Dimensions: 11.67 x 16.75
Bonus room
- Level: First
- Dimensions: 16.75 x 21.25
Dining room
- Level: Third
- Dimensions: 13.58 x 17.67
Kitchen
- Level: First
- Dimensions: 16.75 x 11
Kitchen
- Level: Third
- Dimensions: 15.25 x 16.25
Laundry
- Level: First
- Dimensions: 6.08 x 9.58
Living room
- Level: Third
- Dimensions: 16.75 x 13.42
Heating
- Electric, Heat Pump
Cooling
- Central Air
Appliances
- Included: Electric Oven, Electric Cooktop, Built-In Microwave, Built-In Electric Oven, Washer, Refrigerator, Range, Ice Maker, Dryer, Dishwasher
- Laundry: Dryer Hookup, Washer Hookup, Laundry Room
Features
- Sound System, Walk-in Closet(s), Vaulted Ceiling(s), High Ceilings, Whole-Home Generator, Kitchen Island, Elevator, 2nd Kitchen, Ceiling Fan(s), Walk-in Shower, Blinds/Shades, Gas Log, Walk-In Closet(s)
- Flooring: Carpet, Tile, Wood
- Basement: None
- Has fireplace: Yes
- Fireplace features: Gas Log
Interior area
- Total structure area: 3,672
- Total interior livable area: 3,672 sqft
Property
Parking
- Total spaces: 1
- Parking features: Garage Faces Front, Attached, Paved
- Attached garage spaces: 1
Accessibility
- Accessibility features: Accessible Elevator Installed
Features
- Levels: Three Or More
- Stories: 3
- Patio & porch: Covered, Deck, Porch
- Exterior features: Outdoor Shower, Irrigation System
- Pool features: In Ground
- Fencing: None
- Has view: Yes
- View description: Sound
- Has water view: Yes
- Water view: Sound
- Waterfront features: Pier, Sound Side, Sound Front
- Frontage type: Sound Front
Lot
- Size: 1.18 Acres
- Dimensions: 75 x 644 x 75 x 650
- Features: Level, Boat Dock, Pier, Sound Side
Details
- Additional structures: Shower
- Parcel number: 630416932132000
- Zoning: R2
- Special conditions: Standard
- Other equipment: Generator
Construction
Type & style
- Home type: SingleFamily
- Property subtype: Single Family Residence
Materials
- Vinyl Siding, Wood Frame
- Foundation: Slab
- Roof: Shingle
Condition
- New construction: No
- Year built: 2006
Utilities & green energy
- Sewer: Septic Tank
- Water: Public
- Utilities for property: Water Available
Community & HOA
Community
- Subdivision: Windfall North
HOA
- Has HOA: No
Location
- Region: Emerald Isle
Financial & listing details
- Price per square foot: $408/sqft
- Tax assessed value: $2,060,584
- Annual tax amount: $7,232
- Date on market: 10/30/2025
- Cumulative days on market: 148 days
- Listing agreement: Exclusive Right To Sell
- Listing terms: Cash,Conventional,FHA,USDA Loan,VA Loan
Price history
| Date | Event | Price |
|---|---|---|
| 4/29/2026 | Sold | $1,500,000-25%$408/sqft |
Source:  Hive MLS #100536022 Report a problem Hive MLS #100536022 Report a problem | ||
| 3/26/2026 | Contingent | $2,000,000$545/sqft |
Source: Hive MLS #100536022 Report a problem | ||
| 2/7/2026 | Price change | $2,000,000-4.8%$545/sqft |
Source: Hive MLS #100536022 Report a problem | ||
| 11/20/2025 | Price change | $2,100,000-8.7%$572/sqft |
Source: Hive MLS #100536022 Report a problem | ||
| 10/30/2025 | Listed for sale | $2,300,000+187.5%$626/sqft |
Source: Hive MLS #100536022 Report a problem | ||
| 4/14/2016 | Sold | $800,000+30.1%$218/sqft |
Source: Public Record Report a problem | ||
| 1/20/2006 | Sold | $615,000+40.6%$167/sqft |
Source: Hive MLS #10500809 Report a problem | ||
| 1/28/2005 | Sold | $437,500$119/sqft |
Source: Public Record Report a problem | ||
Public tax history
| Year | Property taxes | Tax assessment |
|---|---|---|
| 2025 | $7,233 +49.9% | $2,060,584 +135.1% |
| 2024 | $4,824 +1.9% | $876,510 |
| 2023 | $4,736 +2.3% | $876,510 |
| 2022 | $4,629 +13.6% | $876,510 +30.6% |
| 2021 | $4,075 +0.2% | $671,250 -14.2% |
| 2020 | $4,065 +116.9% | $782,513 -2.3% |
| 2019 | $1,874 | $801,138 |
| 2017 | $1,874 -25% | $801,138 |
| 2016 | $2,499 | $801,138 |
| 2015 | $2,499 +3.3% | $801,138 -30.7% |
| 2014 | $2,418 | $1,156,185 |
| 2013 | -- | $1,156,185 |
| 2012 | -- | -- |
| 2011 | -- | -- |
| 2010 | -- | $1,570,485 |
| 2009 | -- | $1,570,485 |
Find assessor info on the county website
Neighborhood: 28594
Nearby homes
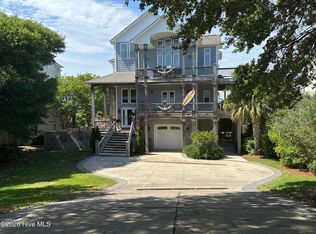
- $2,200,0005 bd7 ba4k sqft4204 Emerald Dr, Emerald Isle, NC 28594For Sale
- $671,5003 bd3 ba1.6k sqft105 Grace Ct #E, Emerald Isle, NC 28594Off Market
- $631,1003 bd3 ba1.6k sqft105 Grace Ct #W, Emerald Isle, NC 28594Off Market
- $635,7003 bd3 ba1.6k sqft105 Grace Ct, Emerald Isle, NC 28594Off Market

- $916,6003 bd2 ba2.6k sqft106 Grace Ct, Emerald Isle, NC 28594Off Market
- $1,672,8004 bd3 ba3.2k sqft4108 Emerald Dr, Emerald Isle, NC 28594Off Market
- $1,839,6005 bd6 ba3.8k sqft4206 Emerald Dr, Emerald Isle, NC 28594Off Market
- $1,309,1003 bd3 ba2.7k sqft4106 Emerald Dr, Emerald Isle, NC 28594Off Market
Nearby schools
GreatSchools rating
- 10/10White Oak ElementaryGrades: PK-5Distance: 5.1 mi
- 7/10Broad Creek Middle SchoolGrades: 6-8Distance: 5.1 mi
- 9/10Croatan High SchoolGrades: 9-12Distance: 3.1 mi
Schools provided by the listing agent
- Elementary: White Oak Elementary
- Middle: Broad Creek
- High: Croatan
Source: Hive MLS. This data may not be complete. We recommend contacting the local school district to confirm school assignments for this home.
Get a cash offer in 3 minutes
Find out how much your home could sell for in as little as 3 minutes with a no-obligation cash offer.
Estimated market value
$1,500,900
Get a cash offer in 3 minutes
Find out how much your home could sell for in as little as 3 minutes with a no-obligation cash offer.
Estimated market value
$1,500,900
- North Carolina
- Carteret County
- Emerald Isle
- 28594
- 4202 Emerald Drive
Nearby cities
Nearby zip codes
Other Emerald Isle Topics
