Skip main navigation
Closed
  • $288,000

    4202 Fairfield Ave, Fort Wayne, IN 46807

    5beds
    2,583sqft
    Single Family Residence
    Built in 1935
    6,098.4 Square Feet Lot
    $295,300 Zestimate®
    $--/sqft
    $1,893 Estimated rent

    Home value

    $295,300

    $269,000 - $325,000

    $1,893/mo

    Zestimate® history
    Loading
    Loading...

    Owner options

    List your home for rent

    $1,893/mo

    Rent Zestimate®

    Find your next renter with Zillow Rental Manager. Plus, with online applications, you can quickly screen prospective tenants – for free.

    Learn more

    $1,893/mo

    Rent Zestimate®

    Refinance and save

    $1,755/mo

    Est. payment

    Refinancing to a lower rate could help reduce your monthly payments and save thousands over the life of the loan.

    See today's rates

    $1,755/mo

    Est. payment

    Explore your selling options

    Work with a Zillow partner agent

    Leverage their expertise and Zillow's premium Showcase listings to get your home seen by more buyers.

    Get started

    List with your own agent

    Get your home in front of millions of buyers by listing it on Zillow.

    Learn how to do it

    Sell it yourself

    Take full control of how buyers see your home on Zillow by listing For Sale by Owner (FSBO).

    List your home

    What's special

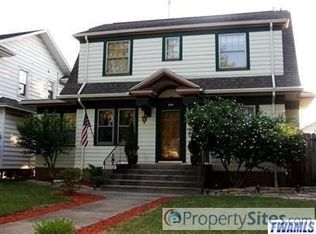
    All the old-world charm and character you could have in a home. Plus, many modern updates make this a combination of both worlds you must see. Welcoming you is the grand entrance up the stairs to the covered porch with its fluted round columns and wrought iron railing and the leaded glass sidelites and arch window above the front door. Once inside, you'll be amazed with the condition of the refinished hardwood floors that span from the Living Room to the Dining Room and the Den. Glass doors on each side of the Living Room and the classic brick fireplace surround by glass cabinets draw you to the main focus at the center of this home. Completely updated Kitchen with white cabinets and stainless-steel appliances give way with the perfect contrast of the dark ash gray subway tile. Wait until you see the newly finished basement where 2 egress windows were added which added 2 more bedrooms and now makes this a 5-bedroom home. Also added in the basement is a full bath and a refinished Laundry Room. 3 bedrooms upstairs and a full bathroom. A little extra bonus is the walk-up stair to the huge attic makes for a great storage area and has potential to be a finished room in the future. Nice courtyard makes for a great sitting area between the home and the garage. Park like setting in the fenced in yard next to the garage is just one of the many gifts this place offers.

    Zillow last checked:

    Listing updated:

    Listed by:

    Daniel Quintero Cell:260-409-3367,

    Epique Inc.

    Bought with:

    Breyden D Thielke, RB23000217

    Limitless Group

    Source: IRMLS,MLS#: 202536276MLS Logo

    Facts & features

    Interior

    Bedrooms & bathrooms
    • Bedrooms: 5
    • Bathrooms: 3
    • Full bathrooms: 2
    • 1/2 bathrooms: 1
    Bedroom 1
    • Level: Upper
    Bedroom 2
    • Level: Upper
    Dining room
    • Level: Main
    • Area: 156
    • Dimensions: 13 x 12
    Kitchen
    • Level: Main
    • Area: 140
    • Dimensions: 14 x 10
    Living room
    • Level: Main
    • Area: 286
    • Dimensions: 22 x 13
    Office
    • Level: Main
    • Area: 135
    • Dimensions: 15 x 9
    Heating
    • Natural Gas, Radiant
    Cooling
    • Central Air
    Appliances
    • Included: Dishwasher, Microwave, Refrigerator, Washer, Dryer-Gas, Gas Oven, Gas Range
    Features
    • Basement: Daylight,Full,Finished
    • Attic: Walk-up
    • Number of fireplaces: 1
    • Fireplace features: Living Room, Wood Burning
    Interior area
    • Total structure area: 2,703
    • Total interior livable area: 2,583 sqft
    • Finished area above ground: 1,949
    • Finished area below ground: 634

    Property

    Parking
    • Total spaces: 2
    • Parking features: Detached, Garage Door Opener
    • Garage spaces: 2
    Features
    • Levels: Two
    • Stories: 2
    • Has spa: Yes
    • Spa features: Jet Tub
    • Fencing: Privacy
    Lot
    • Size: 6,098 sqft
    • Dimensions: 44 x 134
    • Features: Level, Sloped, Landscaped
    Details
    • Parcel number: 021214389004.000074

    Construction

    Type & style
    • Home type: SingleFamily
    • Property subtype: Single Family Residence
    Materials
    • Brick
    Condition
    • New construction: No
    • Year built: 1935

    Utilities & green energy

    • Sewer: City
    • Water: City

    Community & neighborhood

    Location
    • Region: Fort Wayne
    • Subdivision: Fairmont Place

    Other

    Other facts
    • Listing terms: Cash,Conventional,FHA,VA Loan

    Price history

    DateEventPrice
    11/13/2025Sold$288,000-2.3%
    Source: IRMLS #202536276 Report a problem
    11/10/2025Pending sale$294,900
    Source: IRMLS #202536276 Report a problem
    10/9/2025Price change$294,900-1.7%
    Source: IRMLS #202536276 Report a problem
    9/11/2025Listed for sale$299,900+87.4%
    Source: IRMLS #202536276 Report a problem
    3/4/2025Sold$160,000-13.5%
    Source: IRMLS #202448230 Report a problem
    2/21/2025Pending sale$184,900
    Source: IRMLS #202448230 Report a problem
    2/5/2025Price change$184,900-2.6%
    Source: IRMLS #202448230 Report a problem
    12/30/2024Listed for sale$189,900
    Source: IRMLS #202448230 Report a problem

    Public tax history

    YearProperty taxesTax assessment
    2025$1,607 +2%$216,400 +19.2%
    2024$1,576 -20%$181,500 +2.5%
    2023$1,969 +15.6%$177,000 +0.3%
    2022$1,704 +19.2%$176,500 +14.5%
    2021$1,430 +25.9%$154,100 +16%
    2020$1,135 +30.9%$132,800 +22.3%
    2019$868 -22.6%$108,600 +15.7%
    2018$1,120 +11.6%$93,900 -10.3%
    2017$1,004 +29.4%$104,700 +6.1%
    2016$776 -9.8%$98,700 +6.9%
    2014$860 +0.2%$92,300 -0.9%
    2013$858 -16.3%$93,100 -10.6%
    2011$1,026 $104,100 +3.5%
    2010-- $100,600 +6%
    2007-- $94,900 +19.8%
    2005-- $79,200
    2004-- $79,200 +118.8%
    2001-- $36,200 +199.9%
    1999-- $12,070

    Find assessor info on the county website

    Neighborhood: Fairmont

    Nearby schools

    GreatSchools rating
    Schools provided by the listing agent
    • Elementary: Harrison Hill
    • Middle: Kekionga
    • High: South Side
    • District: Fort Wayne Community

    Source: IRMLS. This data may not be complete. We recommend contacting the local school district to confirm school assignments for this home.

    Get pre-qualified for a loan
    At Zillow Home Loans, we can pre-qualify you in as little as 5 minutes with no impact to your credit score.

    An equal housing lender. NMLS #10287.

    Sell for more on Zillow
    Get a Zillow Showcase℠ listing at no additional cost and you could sell for .
    $295,300
    2% more
    +$5,906
    With Zillow Showcase(estimated)
    $301,206