Skip main navigation
Off market
  • $688,500

    4202 Fishermans Lake Dr, Lutz, FL 33558

    4beds
    3,017sqft
    Single Family Residence
    Built in 2004
    0.32 Acres Lot
    $688,500 Zestimate®
    $228/sqft
    $4,249 Estimated rent

    Home value

    $688,500

    $654,000 - $723,000

    $4,249/mo

    Zestimate® history
    Loading
    Loading...

    Owner options

    List your home for rent

    $4,249/mo

    Rent Zestimate®

    Find your next renter with Zillow Rental Manager. Plus, with online applications, you can quickly screen prospective tenants – for free.

    Learn more

    $4,249/mo

    Rent Zestimate®

    Refinance and save

    $4,058/mo

    Est. payment

    Refinancing to a lower rate could help reduce your monthly payments and save thousands over the life of the loan.

    See today's rates

    $4,058/mo

    Est. payment

    Explore your selling options

    Work with a Zillow partner agent

    Leverage their expertise and Zillow's premium Showcase listings to get your home seen by more buyers.

    Get started

    List with your own agent

    Get your home in front of millions of buyers by listing it on Zillow.

    Learn how to do it

    Sell it yourself

    Take full control of how buyers see your home on Zillow by listing For Sale by Owner (FSBO).

    List your home

    What's special

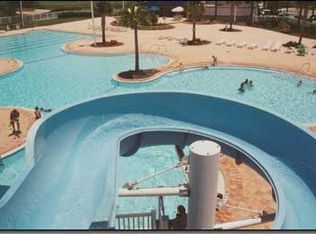
    Welcome home to your beautifully maintained 4br/3 bath/3+garage pool home with office/library. Nestled on 1/3 acre at the end of a cul-de-sac, this recently painted home has only one neighbor and conservation area surrounding the rest of the home. Upgraded wood flooring welcomes you into the sunlit two-story foyer. Large eat-in kitchen features granite counter tops with upgraded wood cabinets & stainless steel appliances. The recently custom built pass-through, bar, sitting area or desk opens up to the spacious and bright family room. The family room features 3 over-sized glass sliders with motorized sun shade. Screened lanai and pool area is partially covered and accessible from kitchen and living room and pool bath, great for entertaining. Large office/play room is conveniently located off family room with convenient access to a full bath. Can be used for young families with toys, homework area, exercise room, guest quarters, indoor she-shed or man cave! Newer wood flooring continues from entryway up the stair case and throughout the entire second floor. Through double doors, a large, private master suite with sitting area awaits. Master bath has an over sized walk in closet, separate shower/garden tub and cultured marble double vanity. Secondary bedrooms are large with plenty of closet space. Home also boasts custom plantation shutters across the front of the home. Heritage Harbor Golf community features public golf course, driving range, gym, restaurant, pool/water park, playground, inline hockey, basketball and tennis courts. Busing available to A-rated schools McKitrick, Martinez and Steinbrenner. CDD amount listed is included in taxes.

    This property is off market, which means it's not currently listed for sale or rent on Zillow. This may be different from what's available on other websites or public sources.

    Originating MLS: Tampa

    Facts & features

    Interior

    Bedrooms & bathrooms
    • Bedrooms: 4
    • Bathrooms: 3
    • Full bathrooms: 3
    Heating
    • Other, Electric
    Cooling
    • Central
    Appliances
    • Included: Dishwasher, Dryer, Garbage disposal, Microwave, Range / Oven, Refrigerator, Washer
    Features
    • Ceiling Fans(s), Eating Space In Kitchen, High Ceiling(s), Open Floorplan, Walk-In Closet(s), Solid Wood Cabinets, Kitchen/Family Room Combo, Solid Surface Counters, Built in Features, In Wall Pest System
    • Flooring: Tile, Carpet, Hardwood
    Interior area
    • Structure area source: Public Records
    • Total interior livable area: 3,017 sqft

    Property

    Parking
    • Total spaces: 3
    • Parking features: Garage - Attached
    Features
    • Levels: Two
    • Patio & porch: Patio, Screened, Enclosed
    • Exterior features: Stucco
    • Pool features: Child Safety Fence, Gunite, In Ground, Screen Enclosure, Solar Heat, Outside Bath Access, Lighting
    Lot
    • Size: 0.32 Acres
    • Features: Sidewalk, Street Paved, Near Golf Course, Cul-de-sac, Street Dead-End, Conservation Area
    • Residential vegetation: Mature Landscaping, Trees/Landscaped, Wooded
    Details
    • Parcel number: 18270463F000024000100U
    • Zoning: PD

    Construction

    Type & style
    • Home type: SingleFamily
    • Architectural style: Contemporary
    • Property subtype: Single Family Residence
    Materials
    • masonry
    • Roof: Composition
    Condition
    • Year built: 2004

    Utilities & green energy

    • Sewer: Public Sewer
    • Water: Public
    • Utilities for property: Electricity Connected, Phone Available, Sewer Connected, BB/HS Internet Available, Cable Available, Street Lights, Underground Utilities, Sprinkler Meter, Water Connected

    Community & HOA

    Community
    • Subdivision: HERITAGE HARBOR VILLAGE 8 SOUT
    HOA
    • Has HOA: Yes
    • Amenities included: Playground, Clubhouse, Fitness Center, Pool, Fence Restrictions, Gated, Tennis Court(s), Golf Course, Lobby Key Required
    • Services included: Community Pool, Recreational Facilities, Pool Maintenance, Manager
    • HOA fee: $115 monthly
    Location
    • Region: Lutz

    Financial & listing details

    • Price per square foot: $228/sqft
    • Tax assessed value: $513,503
    • Annual tax amount: $8,457
    • Listing terms: Cash, Conventional, FHA, VA Loan
    • Ownership: Fee Simple

    Price history

    DateEventPrice
    7/15/2020Sold$430,000+1.2%$143/sqft
    Source: Public Record Report a problem
    5/11/2020Pending sale$424,900$141/sqft
    Source: RIVER HILLS REALTY, INC. #T3240113 Report a problem
    5/7/2020Listed for sale$424,900+19.7%$141/sqft
    Source: RIVER HILLS REALTY, INC. #T3240113 Report a problem
    7/29/2009Sold$355,000-11.2%$118/sqft
    Source: Public Record Report a problem
    2/26/2009Listing removed$399,900$133/sqft
    Source: Weichert Realtors** #2350873 Report a problem
    1/22/2009Listed for sale$399,900+24.1%$133/sqft
    Source: Weichert Realtors** #2350873 Report a problem
    5/26/2004Sold$322,300$107/sqft
    Source: Public Record Report a problem

    Public tax history

    YearProperty taxesTax assessment
    2025$8,457 +6.6%$369,249 +2.9%
    2024$7,936 -0.9%$358,843 +3%
    2023$8,009 +3%$348,391 +3%
    2022$7,778 +0.7%$338,244 +3%
    2021$7,721 +32.8%$328,392 +46.6%
    2020$5,815 +5.5%$224,010 +2.3%
    2019$5,514 $218,974 +1.9%
    2018$5,514 +2.3%$214,891 -20.9%
    2017$5,391 -4.3%$271,588 +31.7%
    2016$5,630 +8%$206,142 +0.7%
    2015$5,212 -0.2%$204,709 +0.8%
    2014$5,224 $203,084 +1.5%
    2013$5,224 +0.1%$200,083 +1.5%
    2012$5,219 +1.9%$197,093 +2.7%
    2011$5,122 -6.2%$191,942 -8.6%
    2010$5,459 -2.2%$210,085 -3.5%
    2009$5,583 -15%$217,683 -18.2%
    2008$6,570 -4.3%$266,044 -1.6%
    2007$6,864 -4.1%$270,451 +2.5%
    2006$7,159 -0.9%$263,855 +3%
    2005$7,227 $256,170 +14.5%
    2004-- $223,727 +3438.3%
    2003-- $6,323
    Find assessor info on the county website

    Neighborhood: 33558

    Nearby schools

    GreatSchools rating
    Schools provided by the listing agent
    • Elementary: McKitrick-HB
    • Middle: Martinez-HB
    • High: Steinbrenner High School

    Source: The MLS. This data may not be complete. We recommend contacting the local school district to confirm school assignments for this home.

    Get a cash offer in 3 minutes
    Find out how much your home could sell for in as little as 3 minutes with a no-obligation cash offer.
    Estimated market value
    $688,500
    Get a cash offer in 3 minutes
    Find out how much your home could sell for in as little as 3 minutes with a no-obligation cash offer.
    Estimated market value
    $688,500