Skip main navigation
Pending
  • $1,250,000

    4202 Flagstaff Dr, Austin, TX 78759

    4beds
    2,189sqft
    : 
    Loading
    Get pre-qualified
    Single Family Residence
    Built in 1980
    9,957 Square Feet Lot
    $-- Zestimate®
    $571/sqft
    $58/mo HOA

    What's special

    Abundant outdoor living spaceBreathtaking sunsetsExpansive deckProfessional landscapingAbundant storage throughout
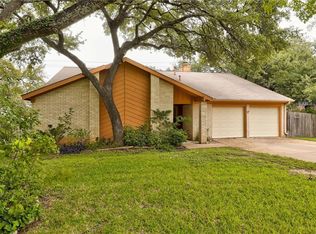
    Rare opportunity to own a lakeview home on Hyde Park Quarry Lake! Last 2 lakeview sales $1.3M & $1.5M. Homes sitting on the lake in this highly sought-after neighborhood rarely come available. Enjoy stunning lake views from living areas, expansive deck, and incredible 16' x 20' screened porch featuring a fireplace, swing bed, and both outdoor dining & lounging. A wall of windows across the back of the home creates a seamless connection between the living spaces and the lake beyond, filling the home with natural light and showcasing breathtaking sunsets. Mature trees planted along both sides of the property provide exceptional privacy, creating a peaceful retreat surrounded by nature. The home underwent an extensive down-to-the-studs renovation, including replacement of electrical panels and wiring, water lines, windows, and major systems. Additional upgrades include solar panels, tankless water heater with instant hot water, professional landscaping, paddleboard storage beneath the deck, and abundant storage throughout. Thoughtful features include a mudroom with custom shoe shelving, a built-in Murphy bed in the office for flexible guest accommodations, and even a hidden kid's "room". Step through the back gate for easy access to the Hyde Park dock and shoreline for paddleboarding or fishing (lake privately owned by HP). Just a 5-10 Minute bike ride to Domain for restaurants, activities, and Sunday Farmers Market. Residents enjoy exceptional neighborhood amenities including a pool, playgrounds, pickleball courts, tennis courts, basketball court, Gaga ball pit, and clubhouse. The community is known for its strong sense of connection, year-round social events, & popular summer swim team-The BW Blue Wave! Offering a rare combination of lakeview living, extensive updates, abundant outdoor living space, and outstanding neighborhood amenities, this home provides a lifestyle that is increasingly difficult to find in Austin. See upgrade list for complete renovation details.
    23 days
    |
    1,549
    |
    107
    |

    Likely to sell faster than

    Zillow last checked:

    Listing updated:

    Listed by:

    Amanda Cribbs (512) 736-2919,

    Cribbs Properties (512) 736-2919

    Source: Unlock MLS,MLS#: 9359420MLS Logo

      Facts & features

      Interior

      Bedrooms & bathrooms
      • Bedrooms: 4
      • Bathrooms: 3
      • Full bathrooms: 2
      • 1/2 bathrooms: 1
      • Main level bedrooms: 4
      Heating
      • Central, Fireplace(s), Natural Gas
      Cooling
      • Ceiling Fan(s), Central Air
      Appliances
      • Included: Dishwasher, Disposal, Dryer, Exhaust Fan, Gas Cooktop, Gas Range, Microwave, Free-Standing Gas Oven, Plumbed For Ice Maker, Free-Standing Gas Range, Refrigerator, Stainless Steel Appliance(s), Vented Exhaust Fan, Washer, Gas Water Heater, Tankless Water Heater
      Features
      • Breakfast Bar, Built-in Features, Ceiling Fan(s), Quartz Counters, Stone Counters, Double Vanity, Electric Dryer Hookup, Gas Dryer Hookup, French Doors, High Speed Internet, Low Flow Plumbing Fixtures, Murphy Bed, No Interior Steps, Open Floorplan, Primary Bedroom on Main, Recessed Lighting, Soaking Tub, Study/Home Office, Walk-In Closet(s), Washer Hookup, Wired for Data, Wired for Sound
      • Flooring: Tile, Wood
      • Windows: Blinds, Drapes, Double Pane Windows, ENERGY STAR Qualified Windows, Screens, Window Treatments
      • Number of fireplaces: 1
      • Fireplace features: Gas Log, Outside, Ventless
      Interior area
      • Total interior livable area: 2,189 sqft

      Property

      Parking
      • Total spaces: 2
      • Parking features: Driveway, Garage, Garage Door Opener
      • Garage spaces: 2
      Accessibility
      • Accessibility features: None
      Features
      • Levels: One
      • Stories: 1
      • Patio & porch: Covered, Deck, Front Porch, Porch, Rear Porch, Screened, Side Porch
      • Exterior features: Electric Car Plug-in, Gutters Full, Lighting, Private Yard
      • Pool features: None
      • Fencing: Back Yard, Fenced, Privacy, Wire, Wood
      • Has view: Yes
      • View description: Lake, Water
      • Has water view: Yes
      • Water view: Lake,Water
      • Waterfront features: See Remarks, Lake Front, Pond
      Lot
      • Size: 9,957 Square Feet
      • Features: Back to Park/Greenbelt, Back Yard, Front Yard, Interior Lot, Landscaped, Native Plants, Sprinkler - Automatic, Sprinkler - Back Yard, Sprinklers In Front, Sprinkler - In-ground, Trees-Large (Over 40 Ft), Views
      Details
      • Additional structures: Storage
      • Parcel number: 02570606160000
      • Special conditions: Standard

      Construction

      Type & style
      • Home type: SingleFamily
      • Property subtype: Single Family Residence
      Materials
      • Foundation: Slab
      • Roof: Composition
      Condition
      • Updated/Remodeled
      • New construction: No
      • Year built: 1980

      Utilities & green energy

      • Sewer: Public Sewer
      • Water: Public
      • Utilities for property: Cable Connected, Electricity Connected, Internet-Cable, Natural Gas Connected, Sewer Connected, Water Connected

      Community & HOA

      Community
      • Features: BBQ Pit/Grill, Clubhouse, Common Grounds, Lake, Park, Picnic Area, Planned Social Activities, Playground, Pool, Tennis Court(s)
      • Subdivision: Balcones Woods Sec 04
      HOA
      • Has HOA: Yes
      • Services included: Common Area Maintenance
      • HOA fee: $173 quarterly
      • HOA name: Balcones Woods HOA
      Location
      • Region: Austin

      Financial & listing details

      • Price per square foot: $571/sqft
      • Tax assessed value: $1,072,994
      • Annual tax amount: $15,254
      • Date on market: 6/25/2026
      • Listing terms: Cash,Conventional
      • Electric utility on property: Yes

        Estimated market value

        Not available

        Estimated sales range

        Not available

        Not available

        Price history

        DateEventPrice
        7/6/2026Pending sale$1,250,000$571/sqft
        Source: Unlock MLS #9359420 Report a problem
        7/1/2026Contingent$1,250,000$571/sqft
        Source: Unlock MLS #9359420 Report a problem
        6/25/2026Listed for sale$1,250,000+273.1%$571/sqft
        Source: Unlock MLS #9359420 Report a problem
        3/24/2021Listing removed--
        Source: Owner Report a problem
        4/17/2013Listing removed$335,000$153/sqft
        Source: Owner Report a problem
        2/18/2013Listed for sale$335,000$153/sqft
        Source: Owner Report a problem
        7/8/2012Listing removed$1,695$1/sqft
        Source: J B Goodwin Realtors Report a problem
        6/25/2012Listed for rent$1,695$1/sqft
        Source: J B Goodwin Realtors Report a problem

        Public tax history

        YearProperty taxesTax assessment
        2025$12,434 +10.9%$745,415 +10%
        2024$11,212 +7.9%$677,650 -1.3%
        2023$10,390 -4%$686,796 +10%
        2022$10,827 $624,360 +10%
        2021-- $567,600 +10%
        2020$10,433 +10.9%$516,000 -5.9%
        2019$9,405 +17.3%$548,083 +24.8%
        2018$8,016 $439,274 +10%
        2017$8,016 +11.2%$399,340 +10%
        2016$7,210 $363,036 +3.9%
        2015$7,210 $349,301 +15.3%
        2014$7,210 $302,949 +11.3%
        2013-- $272,073 +0.4%
        2012-- $270,945
        2011-- $270,945
        2010-- $270,945 -8%
        2009-- $294,634 +5.2%
        2008-- $279,970 +15.9%
        2007-- $241,550 +10%
        2006-- $219,591 +8.3%
        2005-- $202,711 +7.8%
        2002$4,308 $188,078
        Find assessor info on the county website

        Monthly payment

        Est. payment

        Payment breakdown

        Explore the cost of this home by adjusting the details. Changes won't be saved.
        All calculations are estimates and provided by Zillow, Inc. for informational purposes only. Actual amounts may vary.
        HOA fees may include property taxes on listings classified as Co-Ops. Contact the listing agent and/or owner for fee details.
        Mortgage interest rates are dependent on a number of factors, including credit score, down payment, and repayment length. Interest rate data provided by Zillow Group Marketplace, Inc. as of 1/1/1970 from various mortgage lenders with which we have lead or other similar arrangements; the Estimated Payment is an average of those rates.
        See how much you could borrow to make a competitive offer.

        Climate risks

        Neighborhood: McNeil

        Getting around

        23 / 100
        Car-Dependent
        31 / 100
        Some Transit
        55 / 100
        Bikeable

        Nearby schools

        GreatSchools rating
        Schools provided by the listing agent
        • Elementary: Davis
        • Middle: Murchison
        • High: Anderson
        • District: Austin ISD

        Source: Unlock MLS. This data may not be complete. We recommend contacting the local school district to confirm school assignments for this home.

        A local agent can set up tours, give advice and negotiate with sellers.

        A local lender can help you make sure your offer is ready when you are.

        Browse local experts

        Similar homes