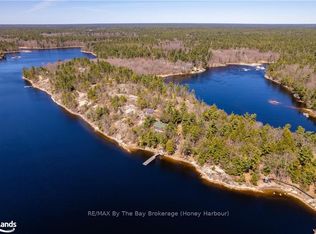
** BOAT/ATV ACCESS ONLY ** Located on a picturesque 1.33-acre lot with 163 feet of pristine shoreline, this family cottage on Go Home Lake offers the perfect blend of comfort, functionality, and natural beauty for year-round enjoyment. The open-concept living space features a vaulted ceiling, cozy woodstove, and walk-out decks on two sides that provide breathtaking views of the water. The interior layout seamlessly combines the living room, dining area, and kitchen, creating a spacious and inviting atmosphere ideal for entertaining or family gatherings. Designed for winter use, the cottage includes a heated water line and an insulated, spray-foamed foundation, ensuring comfort in every season. The property boasts three docks for ample boat space and water activities, complemented by a flagstone walkway, firepit, and sandy beach area that enhance the waterfront experience. Behind the cottage, a newer 32 x 24-foot workshop/sleeping cabin awaits your personal touch, currently set up with two bedrooms and a potential bathroom, while the back portion serves as a workshop with a garage door for you snowmobiles and ATVs. There is also the potential to add stairs up to the loft area over the workshop. Accessible year-round by boat in warmer months and by ATV or snowmobile via a year-round trail in the shoulder and winter seasons, the cottage is just 10 minutes from the marina by boat and 20 minutes by ATV or snowmobile. The surrounding trails provide excellent opportunities for hiking and mountain biking, especially in the fall when the leaves turn vibrant colours. Go Home Lake's beautiful shoreline, with over 50% being Crown land, offers endless exploration opportunities, including waterfalls to visit and access to Georgian Bay through the local lake club.
For sale
C$739,000
4202 Go Home Lake Shr, Georgian Bay, ON L0K 1S0
2beds
1baths
786sqft
Single Family Residence
Built in ----
1 Square Feet Lot
$-- Zestimate®
C$940/sqft
C$-- HOA
What's special
- 614 days |
- 42 |
- 5 |
Zillow last checked:
Listing updated:
Listed by:
Sotheby's International Realty Canada
Source: TRREB,MLS®#: X10439685 Originating MLS®#: One Point Association of REALTORS
Originating MLS®#: One Point Association of REALTORSFacts & features
Interior
Bedrooms & bathrooms
- Bedrooms: 2
- Bathrooms: 1
Primary bedroom
- Features: Vaulted Ceiling(s)
- Level: Main
- Dimensions: 3.45 x 2.82
Bedroom
- Features: Vaulted Ceiling(s)
- Level: Main
- Dimensions: 3.48 x 2.21
Bathroom
- Features: Vaulted Ceiling(s), Vinyl Floor
- Level: Main
- Dimensions: 2.21 x 2.21
Kitchen
- Features: Balcony, Double Sink, Laminate, Vaulted Ceiling(s)
- Level: Main
- Dimensions: 3 x 2.9
Living room
- Description: Pine Walls, Airtight Wood Stove WETT Certified, Smoke Detector
- Features: Balcony, Vaulted Ceiling(s)
- Level: Main
- Dimensions: 7.09 x 4.32
Other
- Description: Hallway
- Features: Vaulted Ceiling(s)
- Level: Main
- Dimensions: 3.15 x 1.09
Heating
- Unknown, Wood
Cooling
- None
Appliances
- Included: Bar Fridge, Water Heater Owned
Features
- Basement: Unfinished,Crawl Space
- Has fireplace: No
- Fireplace features: Wood Burning Stove, Living Room
Interior area
- Total structure area: 786
- Total interior livable area: 786 sqft
Video & virtual tour
Property
Parking
- Parking features: None
Accessibility
- Accessibility features: None
Features
- Patio & porch: Deck
- Exterior features: Private Dock
- Pool features: None
- Has view: Yes
- View description: Lake
- Has water view: Yes
- Water view: Lake,Direct
- Waterfront features: Dock, Beach Front, Direct, Lake
- Body of water: Go Home Lake
Lot
- Size: 1 Square Feet
- Features: Beach, Golf, Lake/Pond, Marina, Wooded/Treed, Waterfront
- Topography: Rocky,Wooded/Treed,Rolling,Sloping
Details
- Additional structures: Workshop
- Parcel number: 480080535
Construction
Type & style
- Home type: SingleFamily
- Architectural style: Bungalow-Raised
- Property subtype: Single Family Residence
- Attached to another structure: Yes
Materials
- Wood
- Foundation: Perimeter Wall, Block, Concrete Block
- Roof: Asphalt Shingle
Utilities & green energy
- Sewer: Septic
- Water: Lake/River
- Utilities for property: Cell Services, Electricity Connected, Phone Available
Community & HOA
Community
- Security: None
Location
- Region: Georgian Bay
Financial & listing details
- Price per square foot: C$940/sqft
- Tax assessed value: C$318,000
- Annual tax amount: C$2,624
- Date on market: 11/27/2024
Sotheby's International Realty Canada
Sotheby's International Realty Canada
By pressing Contact Agent, you agree that the real estate professional identified above may call/text you about your search, which may involve use of automated means and pre-recorded/artificial voices. You don't need to consent as a condition of buying any property, goods, or services. Message/data rates may apply. You also agree to our Terms of Use. Zillow does not endorse any real estate professionals. We may share information about your recent and future site activity with your agent to help them understand what you're looking for in a home.
Price history
Price history is unavailable.
Public tax history
Tax history is unavailable.
Climate risks
Neighborhood: L0K
Nearby schools
GreatSchools rating
No schools nearby
We couldn't find any schools near this home.
- C$1,589,0003 bd2 ba-- sqft4280 Go Home Lake Shr, Georgian Bay, ON L0K1S0For Sale

- C$1,599,0003 bd3 ba-- sqft6184 Go Home Lake Shr, Georgian Bay, ON L0K1S0For Sale
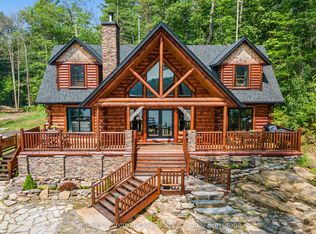
- C$1,199,0003 bd1 ba-- sqft6198 Go Home Lake Shr, Georgian Bay, ON L0K1S0For Sale

- C$649,0003.7 Square Feet2 Island 3225 Georgian Bay, Georgian Bay, ON L0K1S0Lot/Land

- C$849,0003 bd2 ba1k sqft22428 Georgian Bay Shr, Georgian Bay, ON L0K1S0For Sale
- C$1,299,0001 bd1 ba-- sqft28640 Georgian Bay Shr, Georgian Bay, ON L0K1S0For Sale
- C$795,0003 bd1 ba-- sqft709 Harrison Trl, Georgian Bay Township, ON L0K1S0For Sale
- C$769,0003 bd2 ba-- sqft18588 Georgian Bay Shr, Georgian Bay, ON L0K1S0For Sale