Skip main navigation
Closed
  • $425,000

    4202 Hadaway Pl NW, Kennesaw, GA 30152

    4beds
    2,453sqft
    Single Family Residence, Residential
    Built in 1995
    0.67 Acres Lot
    $424,100 Zestimate®
    $173/sqft
    $2,555 Estimated rent

    Home value

    $424,100

    $390,000 - $458,000

    $2,555/mo

    Zestimate® history
    Loading
    Loading...

    Owner options

    List your home for rent

    $2,555/mo

    Rent Zestimate®

    Find your next renter with Zillow Rental Manager. Plus, with online applications, you can quickly screen prospective tenants – for free.

    Learn more

    $2,555/mo

    Rent Zestimate®

    Refinance and save

    $2,579/mo

    Est. payment

    Refinancing to a lower rate could help reduce your monthly payments and save thousands over the life of the loan.

    See today's rates

    $2,579/mo

    Est. payment

    Explore your selling options

    Work with a Zillow partner agent

    Leverage their expertise and Zillow's premium Showcase listings to get your home seen by more buyers.

    Get started

    List with your own agent

    Get your home in front of millions of buyers by listing it on Zillow.

    Learn how to do it

    Sell it yourself

    Take full control of how buyers see your home on Zillow by listing For Sale by Owner (FSBO).

    List your home

    What's special

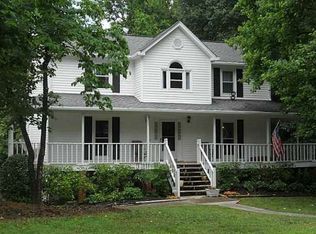
    Welcome to this beautifully updated and meticulously maintained home in the highly sought-after Harrison High School District. With over $85,000 in thoughtful renovations and improvements since 2020, this home is truly move-in ready! The owner has taken care of every detail! Enjoy new LVP flooring throughout, freshly painted walls, ceilings, and trim, refinished oak stairs, updated LED lighting and stylish Ballard Designs chandeliers. The reimagined open-concept layout between the living room and kitchen enhances the flow and feel of the main living areas. The kitchen and bathrooms have been tastefully upgraded with new vanities, granite and recycled glass countertops, updated fixtures, new stainless appliances, mirrors, lighting, and elegant tile work. The primary suite features an Elfa closet system and a fully updated en suite with dual sinks, new toilet, and beautiful recycled glass vanity. Additionally closets have been upgraded with IKEA closet systems. The finished lower level offers a versatile and spacious layout, featuring a cozy family room with a whitewashed brick fireplace, dedicated office space, a guest bedroom, full bathroom and laundry closet. The sliding glass doors lead to the fully fenced back yard making this level perfect for multigenerational living, remote work, or entertaining. Enjoy outdoor living with freshly stained decks, a rebuilt fireplace exterior, privacy fencing, French drains, and a pet-friendly setup with dog and cat doors. The landscaped yard is a gardener’s dream with strawberries, pumpkins, wild blackberries, hydrangeas, knockout and climbing roses, butterfly bush, azaleas, camellia, lavender crepe myrtle, and more. With all major systems serviced and so many thoughtful upgrades, this home offers peace of mind, convenience, and beauty - all in a fantastic location near top schools, shopping, and parks. Don’t miss your chance to own this turnkey gem!

    Zillow last checked:

    Listing updated:

    Listed by:

    Tiffany Cooper,

    Atlanta Communities 678-591-1060

    Bought with:

    COURTNEY CUMMINS, 301892

    Triton Property Group, Inc.

    Source: FMLS GA,MLS#: 7621126MLS Logo

    Facts & features

    Interior

    Bedrooms & bathrooms
    • Bedrooms: 4
    • Bathrooms: 3
    • Full bathrooms: 3
    • Main level bathrooms: 2
    • Main level bedrooms: 3
    Rooms
    • Room types: Basement, Computer Room, Dining Room, Exercise Room, Family Room, Great Room, Media Room, Office, Workshop
    Primary bedroom
    • Features: Oversized Master
    • Level: Oversized Master
    Bedroom
    • Features: Oversized Master
    Primary bathroom
    • Features: Double Vanity, Soaking Tub, Vaulted Ceiling(s)
    Dining room
    • Features: Seats 12+, Separate Dining Room
    Kitchen
    • Features: Breakfast Bar, Breakfast Room, Cabinets White, Pantry, Stone Counters, View to Family Room
    Heating
    • Central, Natural Gas
    Cooling
    • Ceiling Fan(s), Central Air, Electric
    Appliances
    • Included: Dishwasher, Disposal, Dryer, Electric Range, Gas Water Heater, Microwave, Refrigerator, Washer
    • Laundry: Laundry Closet, Lower Level
    Features
    • Double Vanity, Entrance Foyer, Entrance Foyer 2 Story, High Ceilings 9 ft Lower, High Ceilings 9 ft Main, High Speed Internet, Vaulted Ceiling(s), Walk-In Closet(s)
    • Flooring: Luxury Vinyl, Tile
    • Windows: Double Pane Windows, Insulated Windows
    • Basement: Daylight,Driveway Access,Exterior Entry,Finished,Finished Bath,Interior Entry
    • Number of fireplaces: 2
    • Fireplace features: Basement, Factory Built, Family Room, Gas Log, Gas Starter, Great Room
    • Common walls with other units/homes: No Common Walls
    Interior area
    • Total structure area: 2,453
    • Total interior livable area: 2,453 sqft
    • Finished area above ground: 1,668

    Property

    Parking
    • Total spaces: 2
    • Parking features: Attached, Drive Under Main Level, Driveway, Garage, Garage Door Opener, Garage Faces Side
    • Attached garage spaces: 2
    • Has uncovered spaces: Yes
    Accessibility
    • Accessibility features: None
    Features
    • Levels: Two
    • Stories: 2
    • Patio & porch: Deck, Front Porch
    • Exterior features: Private Yard, No Dock
    • Pool features: None
    • Spa features: None
    • Fencing: Back Yard,Fenced,Privacy,Wood
    • Has view: Yes
    • View description: Neighborhood, Trees/Woods
    • Waterfront features: None
    • Body of water: None
    Lot
    • Size: 0.67 Acres
    • Features: Back Yard, Cul-De-Sac, Front Yard, Landscaped, Level, Wooded
    Details
    • Additional structures: None
    • Parcel number: 20022201520
    • Other equipment: None
    • Horse amenities: None

    Construction

    Type & style
    • Home type: SingleFamily
    • Architectural style: Traditional
    • Property subtype: Single Family Residence, Residential
    Materials
    • HardiPlank Type
    • Foundation: Concrete Perimeter
    • Roof: Composition,Shingle
    Condition
    • Resale
    • New construction: No
    • Year built: 1995

    Utilities & green energy

    • Electric: 110 Volts, 220 Volts in Garage
    • Sewer: Public Sewer
    • Water: Public
    • Utilities for property: Cable Available, Electricity Available, Natural Gas Available, Sewer Available, Underground Utilities, Water Available
    Green energy
    • Energy efficient items: None
    • Energy generation: None

    Community & HOA

    Community
    • Features: Near Schools, Near Shopping, Near Trails/Greenway, Street Lights
    • Security: Smoke Detector(s)
    • Subdivision: Hadaway Estates
    HOA
    • Has HOA: No
    Location
    • Region: Kennesaw

    Financial & listing details

    • Price per square foot: $173/sqft
    • Tax assessed value: $342,690
    • Annual tax amount: $3,429
    • Date on market: 8/1/2025
    • Cumulative days on market: 4 days
    • Electric utility on property: Yes
    • Road surface type: Asphalt, Paved

    Price history

    DateEventPrice
    9/3/2025Sold$425,000-3.2%$173/sqft
    Source: FMLS GA #7621126 Report a problem
    8/5/2025Pending sale$439,000$179/sqft
    Source: GAMLS #10576445 Report a problem
    8/1/2025Listed for sale$439,000+75.6%$179/sqft
    Source: FMLS GA #7621126 Report a problem
    3/6/2020Sold$250,000-5.7%$102/sqft
    Source: GAMLS #8684988 Report a problem
    1/13/2020Pending sale$265,000$108/sqft
    Source: Mark Spain Real Estate #6638290 Report a problem
    12/4/2019Price change$265,000-1.8%$108/sqft
    Source: Mark Spain Real Estate #6638290 Report a problem
    10/29/2019Listed for sale$269,900+107.6%$110/sqft
    Source: Mark Spain Real Estate #6638290 Report a problem
    2/14/2014Sold$130,000-35%$53/sqft
    Source: Public Record Report a problem
    11/3/2009Listing removed$199,900$81/sqft
    Source: RE/MAX Greater Atlanta #3921519 Report a problem
    6/22/2009Listed for sale$199,900+24.9%$81/sqft
    Source: RE/MAX Greater Atlanta #3921519 Report a problem
    5/14/2003Sold$160,000+22.1%$65/sqft
    Source: Public Record Report a problem
    3/14/2003Sold$131,000-9%$53/sqft
    Source: Public Record Report a problem
    12/29/1997Sold$143,900+24.1%$59/sqft
    Source: Public Record Report a problem
    12/13/1994Sold$116,000$47/sqft
    Source: Public Record Report a problem

    Public tax history

    YearProperty taxesTax assessment
    2024$3,429 +18.8%$137,076
    2023$2,886 +13.5%$137,076 +43.6%
    2022$2,544 +0%$95,480
    2021$2,544 -2.5%$95,480 +11.1%
    2020$2,608 $85,940
    2019$2,608 $85,940
    2018$2,608 $85,940 +14.8%
    2017$2,608 +21.2%$74,864
    2016$2,152 +40.6%$74,864 +44%
    2015$1,531 -21.6%$51,976 -20.9%
    2014$1,952 -0.8%$65,712
    2013$1,969 -0.8%$65,712
    2012$1,985 -0.2%$65,712
    2011$1,988 +5.3%$65,712
    2010$1,889 -16.1%$65,712 -16.1%
    2009$2,252 -3.4%$78,316
    2006$2,330 +33.3%$78,316 +33.9%
    2005$1,748 $58,508
    2004$1,748 +45.7%$58,508
    2003$1,200 -0.1%$58,508
    2002$1,201 +10.4%$58,508 +17.2%
    2001$1,088 -2.5%$49,922
    2000$1,116 $49,922
    Find assessor info on the county website

    Neighborhood: 30152

    Nearby schools

    GreatSchools rating
    Schools provided by the listing agent
    • Elementary: Frey
    • Middle: Durham
    • High: Harrison

    Source: FMLS GA. This data may not be complete. We recommend contacting the local school district to confirm school assignments for this home.

    Get a cash offer in 3 minutes
    Find out how much your home could sell for in as little as 3 minutes with a no-obligation cash offer.
    Estimated market value
    $424,100
    Get a cash offer in 3 minutes
    Find out how much your home could sell for in as little as 3 minutes with a no-obligation cash offer.
    Estimated market value
    $424,100