Skip main navigation
Closed
  • $360,000

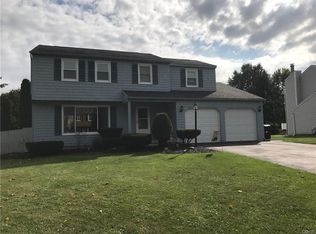
    4202 Halfmoon Cir, Liverpool, NY 13090

    3beds
    1,844sqft
    Single Family Residence
    Built in 1986
    0.25 Acres Lot
    $369,300 Zestimate®
    $195/sqft
    $2,672 Estimated rent

    Home value

    $369,300

    $343,000 - $399,000

    $2,672/mo

    Zestimate® history
    Loading
    Loading...

    Owner options

    List your home for rent

    $2,672/mo

    Rent Zestimate®

    Find your next renter with Zillow Rental Manager. Plus, with online applications, you can quickly screen prospective tenants – for free.

    Learn more

    $2,672/mo

    Rent Zestimate®

    Refinance and save

    $2,560/mo

    Est. payment

    Refinancing to a lower rate could help reduce your monthly payments and save thousands over the life of the loan.

    See today's rates

    $2,560/mo

    Est. payment

    Explore your selling options

    Work with a Zillow partner agent

    Leverage their expertise and Zillow's premium Showcase listings to get your home seen by more buyers.

    Get started

    List with your own agent

    Get your home in front of millions of buyers by listing it on Zillow.

    Learn how to do it

    Sell it yourself

    Take full control of how buyers see your home on Zillow by listing For Sale by Owner (FSBO).

    List your home

    What's special

    Large dry basementWall to wall carpetingGorgeous brick woodburning fireplaceBay windowsDecorative chair railAmple cabinetryBeautiful windows
    Step into this beautifully appointed three bedroom, two bath split-level home nestled in the desirable Fairway East neighborhood in Liverpool! This wonderful home features the perfect blend of comfort and space. Greet your guests in the spacious foyer that flows into the formal living room. Freshly painted in neutral, timeless tones, enjoy an oversized room to entertain. Enjoy making memories and sharing meals together in the dining room. The dining room is sophisticated with a decorative chair rail and beautiful windows. The spacious kitchen couldn't be more perfect-freshly painted cabinets in a beautiful cream tone, ample cabinetry and bright appliances make the kitchen feel complete. The light filled sunroom provides a relaxing spot to unwind year round. Enjoy a serene retreat with your morning coffee or evening relaxation. The family room serves as the perfect place to entertain...this room has a gorgeous brick woodburning fireplace, making the ideal setting for gatherings or quiet evenings at home. Add a reading nook to the bay windows or a cozy chair to relax and look outside. Completing the first level is another full bathroom with walk-in shower, access to the garage and basement. Upstairs, find three perfectly sized bedrooms, all with great closets and wall to wall carpeting! The full bath on the second level has a gorgeous vanity with amazing storage, and skylight. Enjoy a large dry basement, perfect for storage, or make a workshop or exercise area! Step outside to enjoy the large backyard—perfect for entertaining, gardening, or simply soaking up the outdoors! With it's inviting features and generous outdoor space, this home is ready to welcome its next owner. Updates include a new hot water heater, interior paint throughout, new refrigerator, microwave and stove, some plumbing and electrical work, and more! Showings begin Saturday, 2/7, at 8am. Sellers reserve the right to set a deadline for offers.***UPDATE - SELLERS WILL REVIEW OFFERS SUNDAY EVENING 2/8 AT 9PM.***

    Zillow last checked:

    Listing updated:

    Listed by:

    Joyce Cardone 315-380-5943,

    Rooftop Realty Group LLC

    Bought with:

    Mark MacBain, 10401328095

    Hunt Real Estate Era

    Source: NYSAMLSs,MLS#: S1661276MLS LogoOriginating MLS: Syracuse

    Facts & features

    Interior

    Bedrooms & bathrooms
    • Bedrooms: 3
    • Bathrooms: 2
    • Full bathrooms: 2
    • Main level bathrooms: 1
    Heating
    • Gas, Forced Air
    Cooling
    • Central Air
    Appliances
    • Included: Dryer, Dishwasher, Electric Oven, Electric Range, Disposal, Gas Water Heater, Microwave, Refrigerator, Washer
    • Laundry: In Basement
    Features
    • Ceiling Fan(s), Cathedral Ceiling(s), Separate/Formal Dining Room, Entrance Foyer, Eat-in Kitchen, Separate/Formal Living Room, Country Kitchen, Kitchen/Family Room Combo, Sliding Glass Door(s), Skylights
    • Flooring: Carpet, Laminate, Tile, Varies, Vinyl
    • Doors: Sliding Doors
    • Windows: Skylight(s)
    • Basement: Full,Sump Pump
    • Number of fireplaces: 1
    Interior area
    • Total structure area: 1,844
    • Total interior livable area: 1,844 sqft
    • Finished area below ground: 360

    Property

    Parking
    • Total spaces: 2
    • Parking features: Attached, Garage, Garage Door Opener
    • Attached garage spaces: 2
    Features
    • Levels: One
    • Stories: 1
    • Patio & porch: Deck
    • Exterior features: Blacktop Driveway, Deck, Play Structure
    Lot
    • Size: 0.25 Acres
    • Dimensions: 74 x 149
    • Features: Rectangular, Rectangular Lot, Residential Lot
    Details
    • Additional structures: Shed(s), Storage
    • Parcel number: 31248906900000090020000000
    • Special conditions: Standard

    Construction

    Type & style
    • Home type: SingleFamily
    • Architectural style: Split Level
    • Property subtype: Single Family Residence
    Materials
    • Vinyl Siding
    • Foundation: Block
    • Roof: Asphalt
    Condition
    • Resale
    • Year built: 1986

    Utilities & green energy

    • Electric: Circuit Breakers
    • Sewer: Connected
    • Water: Not Connected, Public
    • Utilities for property: High Speed Internet Available, Sewer Connected, Water Available

    Community & neighborhood

    Location
    • Region: Liverpool
    • Subdivision: Fairway East Sec 2

    Other

    Other facts
    • Listing terms: Cash,Conventional,FHA,VA Loan

    Price history

    DateEventPrice
    3/19/2026Sold$360,000+16.2%$195/sqft
    Source: NYSAMLSs #S1661276 Report a problem
    3/11/2026Pending sale$309,900$168/sqft
    Source: NYSAMLSs #S1661276 Report a problem
    2/9/2026Contingent$309,900$168/sqft
    Source: NYSAMLSs #S1661276 Report a problem
    2/6/2026Listed for sale$309,900+74.2%$168/sqft
    Source: NYSAMLSs #S1661276 Report a problem
    11/2/2018Sold$177,900$96/sqft
    Source: NYSAMLSs #S1136779 Report a problem
    9/4/2018Pending sale$177,900$96/sqft
    Source: Howard Hanna - North Syracuse #S1136779 Report a problem
    7/27/2018Listed for sale$177,900+0.8%$96/sqft
    Source: Howard Hanna Real Estate #S1136779 Report a problem
    2/13/2014Listing removed$176,500$96/sqft
    Source: Owner Report a problem
    8/17/2013Listed for sale$176,500+85.8%$96/sqft
    Source: Owner Report a problem
    9/6/1995Sold$95,000$52/sqft
    Source: Public Record Report a problem

    Public tax history

    YearProperty taxesTax assessment
    2025-- $6,600
    2024-- $6,600
    2023-- $6,600
    2022-- $6,600
    2021-- $6,600
    2020-- $6,600
    2019-- $6,600
    2018-- $6,600
    2017$2,101 +1.3%$6,600
    2016$2,074 $6,600
    2015-- $6,600
    2014-- $6,600
    2013-- $6,600
    2012-- $6,600
    2011-- $6,600
    2010-- $6,600
    2009-- $6,600
    2008-- $6,600
    2007-- $6,600
    2006-- $6,600
    2005-- $6,600
    2004-- $6,600
    2003-- $6,600
    2002-- $6,600
    2001-- $6,600
    2000-- $6,600

    Find assessor info on the county website

    Neighborhood: 13090

    Nearby schools

    GreatSchools rating
    Schools provided by the listing agent
    • High: Liverpool High
    • District: Liverpool

    Source: NYSAMLSs. This data may not be complete. We recommend contacting the local school district to confirm school assignments for this home.

    Sell for more on Zillow
    Get a Zillow Showcase℠ listing at no additional cost and you could sell for .
    $369,300
    2% more
    +$7,386
    With Zillow Showcase(estimated)
    $376,686