Skip main navigation
Sold for $205,000
  • $205,000

    4202 HARBOR HOUSE DRIVE #24, TAMPA, FL 33615

    2beds
    1,139sqft
    Condominium
    Built in 1977
    -- sqft lot
    $203,300 Zestimate®
    $180/sqft
    $2,015 Estimated rent

    Home value

    $203,300

    $187,000 - $222,000

    $2,015/mo

    Zestimate® history
    Loading
    Loading...

    Owner options

    List your home for rent

    $2,015/mo

    Rent Zestimate®

    Find your next renter with Zillow Rental Manager. Plus, with online applications, you can quickly screen prospective tenants – for free.

    Learn more

    $2,015/mo

    Rent Zestimate®

    Refinance and save

    $2,229/mo

    Est. payment

    Refinancing to a lower rate could help reduce your monthly payments and save thousands over the life of the loan.

    See today's rates

    $2,229/mo

    Est. payment

    Explore your selling options

    Work with a Zillow partner agent

    Leverage their expertise and Zillow's premium Showcase listings to get your home seen by more buyers.

    Get started

    List with your own agent

    Get your home in front of millions of buyers by listing it on Zillow.

    Learn how to do it

    Sell it yourself

    Take full control of how buyers see your home on Zillow by listing For Sale by Owner (FSBO).

    List your home

    What's special

    Working fireplaceGranite countertopsNeutral carpetingCrisp white kitchenStainless steel appliancesSpacious walk-in closet
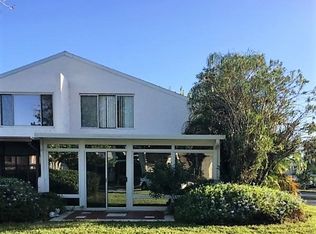
    One or more photo(s) has been virtually staged. Sought after, Safe, and Serene! This condo is located in a private boating community, lives like a Townhome, and offers direct access to Tampa Bay. The first floor offers a crisp white kitchen with granite countertops, stainless steel appliances, a laundry room with convenient shelving, a powder room stylishly outfitted with shiplap and beadboard walls and fashionable cabinetry, plus an open concept living/dining area. The dining area provides convenience, while the living area boasts a working fireplace and a vaulted, shiplap ceiling with charming, exposed beams. From there, sliding doors lead to the large covered and screened lanai with plenty of room for quiet moments or family-filled events. A second set of sliders leads to a bricked area to enjoy stunning sunset views over the docks and bay. Upstairs, you will find neutral carpeting throughout, except for the tiled full bath remodeled in 2018. The primary bedroom has a spacious walk-in closet, and the loft area provides space for a second bedroom or office retreat. Boat slips are currently available for $100 per month and include electricity and water. You will enjoy the amenities, which include a resort-style community pool, an outdoor grill, a covered deck with water views, a clubhouse with a kitchen area, ping-pong, a pool table, and gym equipment, and get your rackets ready to play some pickleball or tennis on the recently updated courts. HOA fees cover flood insurance, cable, internet, exterior upkeep, pest control, and roof maintenance, with additional marina or boat storage available. 4202 Harbor House Drive offers convenient access to the Veterans Expressway, I-275, Tampa International Airport, Downtown Tampa, a variety of shopping, dining, entertainment, and award-winning beaches. Call to schedule your showing today.

    Zillow last checked:

    Listing updated:

    Listed by:

    Stephen Brown 813-499-4023,

    KELLER WILLIAMS SOUTH TAMPA 813-875-3700

    Bought with:

    Stephen Brown, 3474271

    KELLER WILLIAMS SOUTH TAMPA

    Source: Stellar MLS,MLS#: TB8395876MLS LogoOriginating MLS: Suncoast Tampa

    Facts & features

    Interior

    Bedrooms & bathrooms
    • Bedrooms: 2
    • Bathrooms: 2
    • Full bathrooms: 1
    • 1/2 bathrooms: 1
    Rooms
    • Room types: Florida Room
    Primary bedroom
    • Features: Ceiling Fan(s), Walk-In Closet(s)
    • Level: Second
    • Area: 154 Square Feet
    • Dimensions: 11x14
    Bedroom 2
    • Features: Ceiling Fan(s), Storage Closet
    • Level: Second
    • Area: 110 Square Feet
    • Dimensions: 10x11
    Primary bathroom
    • Features: Stone Counters
    • Level: Second
    • Area: 48 Square Feet
    • Dimensions: 6x8
    Bathroom 2
    • Level: First
    • Area: 25 Square Feet
    • Dimensions: 5x5
    Dining room
    • Level: First
    • Area: 90 Square Feet
    • Dimensions: 9x10
    Florida room
    • Features: Ceiling Fan(s)
    • Level: First
    • Area: 240 Square Feet
    • Dimensions: 12x20
    Kitchen
    • Features: Granite Counters
    • Level: First
    • Area: 80 Square Feet
    • Dimensions: 8x10
    Living room
    • Level: First
    • Area: 240 Square Feet
    • Dimensions: 12x20
    Heating
    • Electric
    Cooling
    • Central Air
    Appliances
    • Included: Dishwasher, Disposal, Electric Water Heater, Exhaust Fan, Microwave, Range, Range Hood, Refrigerator
    • Laundry: Electric Dryer Hookup, Inside, Laundry Room, Washer Hookup
    Features
    • Cathedral Ceiling(s), Ceiling Fan(s), Living Room/Dining Room Combo, PrimaryBedroom Upstairs, Walk-In Closet(s)
    • Flooring: Carpet, Luxury Vinyl, Tile
    • Doors: Sliding Doors
    • Windows: Double Pane Windows, Insulated Windows, Storm Window(s)
    • Has fireplace: Yes
    • Fireplace features: Family Room, Insert, Wood Burning
    • Common walls with other units/homes: End Unit
    Interior area
    • Total structure area: 1,379
    • Total interior livable area: 1,139 sqft

    Property

    Parking
    • Total spaces: 1
    • Parking features: Carport
    • Carport spaces: 1
    Features
    • Levels: Two
    • Stories: 2
    • Exterior features: Irrigation System
    • Has view: Yes
    • View description: Water, Bay/Harbor - Partial
    • Has water view: Yes
    • Water view: Water,Bay/Harbor - Partial
    • Waterfront features: Bay/Harbor Front, Bay/Harbor Access, Boat Ramp - Private, Fishing Pier, Seawall
    • Body of water: TAMPA BAY
    Lot
    • Size: 720 Square Feet
    Details
    • Parcel number: U1129170G000000000024.0
    • Zoning: PD
    • Special conditions: None

    Construction

    Type & style
    • Home type: Condo
    • Property subtype: Condominium
    Materials
    • Block, Stucco
    • Foundation: Slab
    • Roof: Metal
    Condition
    • New construction: No
    • Year built: 1977

    Utilities & green energy

    • Sewer: Public Sewer
    • Water: Public
    • Utilities for property: BB/HS Internet Available, Cable Connected, Electricity Connected, Fire Hydrant, Public, Sewer Connected, Underground Utilities, Water Connected

    Community & HOA

    Community
    • Features: Bay/Harbor Front, Boat Slip, Community Boat Ramp, Fishing, Water Access, Clubhouse, Fitness Center, Pool, Sidewalks, Tennis Court(s)
    • Pet fee: $0 monthly
    • Subdivision: SPINNAKER COVE CONDO PHA
    HOA
    • Has HOA: Yes
    • Amenities included: Cable TV, Clubhouse, Fitness Center, Pickleball Court(s), Pool, Tennis Court(s)
    • Services included: Cable TV, Community Pool, Reserve Fund, Fidelity Bond, Insurance, Internet, Maintenance Structure, Maintenance Grounds, Maintenance Repairs, Manager, Pest Control, Pool Maintenance, Recreational Facilities, Trash
    • HOA fee: $765 monthly
    • HOA name: Spinnaker Cove
    • HOA phone: 813-887-5435
    Location
    • Region: Tampa

    Financial & listing details

    • Price per square foot: $180/sqft
    • Annual tax amount: $3,638
    • Date on market: 6/18/2025
    • Cumulative days on market: 129 days
    • Listing terms: Cash,Conventional
    • Ownership: Condominium
    • Total actual rent: 0
    • Electric utility on property: Yes
    • Road surface type: Asphalt, Paved

    Price history

    DateEventPrice
    11/18/2025Sold$205,000$180/sqft
    Source: Stellar MLS #TB8395876 Report a problem
    10/27/2025Pending sale$205,000$180/sqft
    Source: Stellar MLS #TB8395876 Report a problem
    10/17/2025Price change$205,000-22.6%$180/sqft
    Source: Stellar MLS #TB8395876 Report a problem
    8/20/2025Price change$265,000-3.6%$233/sqft
    Source: Stellar MLS #TB8395876 Report a problem
    6/18/2025Listed for sale$275,000$241/sqft
    Source: Stellar MLS #TB8395876 Report a problem

    Public tax history

    Tax history is unavailable.

    Neighborhood: Town 'n' Country

    Nearby schools

    GreatSchools rating
    Schools provided by the listing agent
    • Elementary: Bay Crest-HB
    • Middle: Webb-HB
    • High: Alonso-HB

    Source: Stellar MLS. This data may not be complete. We recommend contacting the local school district to confirm school assignments for this home.

    Get a cash offer in 3 minutes
    Find out how much your home could sell for in as little as 3 minutes with a no-obligation cash offer.
    Estimated market value
    $203,300
    Get a cash offer in 3 minutes
    Find out how much your home could sell for in as little as 3 minutes with a no-obligation cash offer.
    Estimated market value
    $203,300