Charming 3-bedroom, 2-bath home settled in a desirable neighborhood, conveniently located near schools and shopping. A welcoming gravel-landscaped front yard and inviting front porch with a sitting swing create a warm first impression. Inside, the open living area features carpet, a cozy fireplace, and a dining combo, making it a comfortable space for everyday living and entertaining. The convenient kitchen offers granite countertops, while the primary suite includes a shower stall. The additional bedrooms are comfortably sized and carpeted.
The backyard provides a covered patio, grassy area, and storage shed, offering space to relax and enjoy the outdoors. Alley access leads to a detached 1-car garage equipped with electricity, a heater, and cabinets that provide a convenient work area. A wonderful opportunity to own a comfortable home in a sought-after location!
For sale
$299,900
4202 Holiday Dr, Farmington, NM 87402
3beds
1,272sqft
Single Family Residence
Built in 1964
10,454 Square Feet Lot
$294,300 Zestimate®
$236/sqft
$-- HOA
What's special
Cozy fireplaceDining comboStorage shedGranite countertopsWelcoming gravel-landscaped front yardCovered patio
- 1 hour
- 45
- 1
Zillow last checked:
Listing updated:
Listed by:
Sam R Todd 505-327-4777,
RE/MAX of Farmington 505-327-4777
Source: SJCMLS,MLS#: 26-1124
Facts & features
Interior
Bedrooms & bathrooms
- Bedrooms: 3
- Bathrooms: 2
- Full bathrooms: 2
Primary bedroom
- Area: 119.3 Square Feet
- Dimensions: 11.8 x 10.11
Bedroom 2
- Area: 101.78 Square Feet
- Dimensions: 8.11 x 12.55
Bedroom 3
- Area: 99.68 Square Feet
- Dimensions: 8.9 x 11.2
Dining room
- Area: 37.74 Square Feet
- Dimensions: 7.4 x 5.09
Kitchen
- Area: 79.98 Square Feet
- Dimensions: 7.11 x 11.25
Living room
- Area: 406.56 Square Feet
- Dimensions: 23.1 x 17.6
Other
- Description: Laundry Room
- Area: 27 Square Feet
- Dimensions: 5 x 5.4
Other
- Description: Detached Garage
- Area: 397.9 Square Feet
- Dimensions: 23 x 17.3
Other
- Description: Storage Shed
- Area: 71.81 Square Feet
- Dimensions: 13.3 x 5.4
Heating
- Natural Gas
Cooling
- Has cooling: Yes
Appliances
- Included: Disposal, Free-Standing Range
Features
- Has fireplace: Yes
- Fireplace features: Living Room
Interior area
- Total structure area: 1,272
- Total interior livable area: 1,272 sqft
Property
Features
- Levels: One
- Stories: 1
- Patio & porch: Porch, Patio
- Exterior features: Gravel Landscaping
- Fencing: Wood,Chain Link,Back
Lot
- Size: 10,454 Square Feet
Details
- Parcel number: 2073174337182
- Zoning description: Residential
Construction
Type & style
- Home type: SingleFamily
- Property subtype: Single Family Residence
Materials
- Wood Siding
Condition
- Year built: 1964
Community & HOA
Community
- Subdivision: BECKLAND HILLS
HOA
- Has HOA: No
Location
- Region: Farmington
Financial & listing details
- Price per square foot: $236/sqft
- Tax assessed value: $164,536
- Annual tax amount: $1,010
- Date on market: 9/6/2026
Estimated market value
$294,300
$280,000 - $309,000
$1,802/mo
Price history
| Date | Event | Price |
|---|---|---|
| 9/6/2026 | Listed for sale | $299,900$236/sqft |
Source:  SJCMLS #26-1124 Report a problem SJCMLS #26-1124 Report a problem | ||
Public tax history
| Year | Property taxes | Tax assessment |
|---|---|---|
| 2025 | $1,010 -10.1% | $54,845 +3% |
| 2024 | $1,123 +2% | $53,248 +3% |
| 2023 | $1,101 +3.7% | $51,697 +3% |
| 2022 | $1,062 +51% | $50,191 +41.4% |
| 2021 | $704 +3.9% | $35,499 +3% |
| 2020 | $677 +15.6% | $34,465 +9.3% |
| 2017 | $586 +0% | $31,541 +6.1% |
| 2016 | $586 +6% | $29,731 |
| 2015 | $553 +7.8% | $29,731 +6.1% |
| 2014 | $513 -16% | $28,024 +3% |
| 2013 | $611 | $27,208 |
| 2012 | $611 +3.5% | $27,208 +3% |
| 2011 | $590 | $26,416 +2.5% |
| 2010 | -- | $25,778 +6% |
| 2009 | -- | $24,320 |
| 2008 | -- | $24,320 |
| 2007 | -- | $24,320 +6% |
| 2006 | -- | $22,944 |
| 2005 | -- | $22,944 -65% |
| 2004 | $502 +1% | $65,553 |
| 2003 | $496 +1.4% | $65,553 +212.6% |
| 2002 | $490 -2.9% | $20,970 0% |
| 2001 | $504 +0.6% | $20,971 |
| 2000 | $501 | $20,971 |
Find assessor info on the county website
Monthly payment
Est. payment
Payment breakdown
Explore the cost of this home by adjusting the details. Changes won't be saved.Climate risks
Neighborhood: 87402

Similar homes
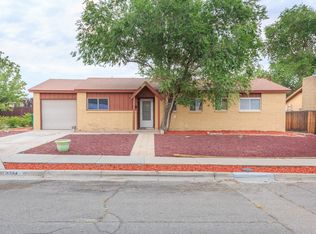
- $289,0003 bd2 ba1.6k sqft4020 Cedar Dr, Farmington, NM 87402For Sale

 MLS ID #26-331, Matthew D Albright, Positive Realty. SJCMLS
 - $325,0003 bd2 ba1.4k sqft3110 N Cochiti Ave, Farmington, NM 87401For Sale
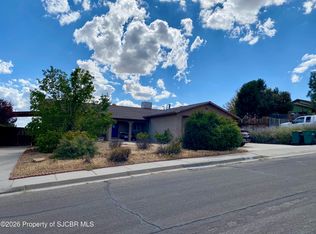 MLS ID #26-1122, Tessa Norton, San Juan Realty. SJCMLS
 - $317,0002 bd2 ba1.2k sqft5220 Saint Andrews Dr, Farmington, NM 87402For Sale By Owner
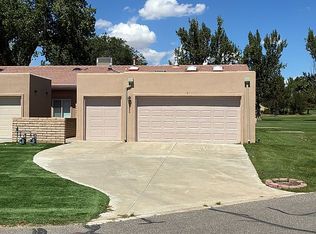
- $289,9003 bd2 ba1.3k sqft1001 Zuni Dr, Farmington, NM 87401For Sale
 MLS ID #26-1111, Ryan Roy, Real Broker, LLC. SJCMLS
 - $329,0003 bd2 ba1.7k sqft2205 Zuni Dr, Farmington, NM 87401For SaleMLS ID #26-1110, Theresa L Van Riper, Real Estate PROS. SJCMLS
- $289,0003 bd2 ba1.6k sqft3109 Centenary Ave, Farmington, NM 87402For SaleMLS ID #26-863, Elizabeth A McGinness-DiGiacomo, R1 New Mexico Farmington. SJCMLS
- $309,9994 bd2 ba1.7k sqft2604 E 30th St, Farmington, NM 87402For SaleMLS ID #26-781, Stephanie L Buffington, San Juan Realty. SJCMLS
- $229,9003 bd1 ba1k sqft3800 Sierra Vista Dr, Farmington, NM 87402For SaleMLS ID #26-1105, Ryan Roy, Real Broker, LLC. SJCMLS
- $236,5003 bd2 ba1.4k sqft3804 Windsor Dr, Farmington, NM 87402For SaleMLS ID #25-398, Ashleigh Villa, Epique Inc.. SJCMLS
- $324,9003 bd2 ba1.4k sqft3015 E 22nd St, Farmington, NM 87402For SaleMLS ID #26-731, Nicole Sanchez, RE/MAX of Farmington. SJCMLS
- $335,0004 bd2 ba1.8k sqft5602 Arroyo Dr, Farmington, NM 87402For SaleMLS ID #26-1028, Benjamin P Lyons, RE/MAX of Farmington. SJCMLS
- $229,9003 bd1 ba1k sqft3902 Sierra Vista Dr, Farmington, NM 87402For SaleMLS ID #26-1064, Emily F Carrillo, Real Broker, LLC. SJCMLS
- $299,8503 bd2 ba1.4k sqft1402 N Carlton Ave, Farmington, NM 87401For SaleMLS ID #26-977, Jodi Brown, Real Estate PROS. SJCMLS
- $314,8883 bd2 ba1.5k sqft2500 N Mesa Dr, Farmington, NM 87401For SaleMLS ID #26-1048, Rick D Mace, Coldwell Banker Cornerstone. SJCMLS
- $299,0003 bd2 ba1.5k sqft2616 E 24th St, Farmington, NM 87401For SaleMLS ID #26-188, Tyra van Belle, Dimmick Realty. SJCMLS
- $349,9003 bd2 ba1.5k sqft192 Road 3900, Farmington, NM 87401For SaleMLS ID #26-1123, Daniel J. Klepac, Coldwell Banker Cornerstone. SJCMLS
- $259,5002 bd2 ba1.7k sqft4100 Rowe Ave, Farmington, NM 87402For SaleMLS ID #26-613, Michelle Anthony, Epique Inc.. SJCMLS
- $319,9004 bd2 ba1.7k sqft1516 N Carlton Ave, Farmington, NM 87401For SaleMLS ID #26-1030, Zachary Goar, Real Broker, LLC. SJCMLS
- $294,9003 bd2 ba1.7k sqft3709 N Sunset Ave, Farmington, NM 87401For SaleMLS ID #26-816, Emily F Carrillo, Real Broker, LLC. SJCMLS
