Skip main navigation
Closed
  • Listed by: RE/MAX Results • Becky M O'Neill Romaine • Contact: 636-326-2290
    Bought with: RE/MAX Gold VI
    Price Unknown

    4202 Humphrey St, Saint Louis, MO 63116

    3beds
    1,408sqft
    Single Family Residence
    Built in 1892
    6,359 Square Feet Lot
    $349,400 Zestimate®
    $--/sqft
    $2,324 Estimated rent

    Home value

    $349,400

    $332,000 - $370,000

    $2,324/mo

    Zestimate® history
    Loading
    Loading...

    Owner options

    List your home for rent

    $2,324/mo

    Rent Zestimate®

    Find your next renter with Zillow Rental Manager. Plus, with online applications, you can quickly screen prospective tenants – for free.

    Learn more

    $2,324/mo

    Rent Zestimate®

    Refinance and save

    Refinancing to a lower rate could help reduce your monthly payments and save thousands over the life of the loan.

    See today's rates

    Explore your selling options

    Work with a Zillow partner agent

    Leverage their expertise and Zillow's premium Showcase listings to get your home seen by more buyers.

    Get started

    List with your own agent

    Get your home in front of millions of buyers by listing it on Zillow.

    Learn how to do it

    Sell it yourself

    Take full control of how buyers see your home on Zillow by listing For Sale by Owner (FSBO).

    List your home

    What's special

    Gorgeous family roomCloset organizerGazebo areaPlayground areaMaster bedroomDecorative fireplaceMarble backsplash
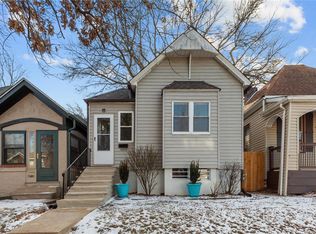
    Beautiful 2 Story home in the Desirable Tower Grove South neighborhood!! Walk into this inviting foyer showcasing the original wood staircase! This home is spacious w/its 10ft ceiling heights on main level & 2nd level. Gorgeous Family room w/Laminate flooring & decorative Fireplace. Home offers a separate Formal Dining Room too. The Kitchen features Newer Cabinet fronts & hardware, laminate flooring, Marble Backsplash. Master Bedroom has so much sunlight, carpet, closet organizer. Two other good sized bedrooms also w/a Full bath offering a Double bowled Cherry vanity & CT floor. The fully fenced level backyard is an amazing space to entertain! It has a pebble rock area, gazebo area, shed, playground area, stunning landscaping. In corner, there is a space to build an oversized 1 car garage. You can see the Arch from the attic too which can be finished!! 1 Block off from the park, Food Trucks & Morganford where all restaurants/pubs are located. So many updates!!!

    Zillow last checked:

    Listing updated:

    Listed by:

    Becky M O'Neill Romaine 636-326-2290,

    RE/MAX Results

    Bought with:

    Randy C Brown, 2014007054

    RE/MAX Gold VI

    Source: MARIS,MLS#: 23055608MLS LogoOriginating MLS: St. Louis Association of REALTORS

    Facts & features

    Interior

    Bedrooms & bathrooms
    • Bedrooms: 3
    • Bathrooms: 2
    • Full bathrooms: 2
    • Main level bathrooms: 1
    Primary bedroom
    • Features: Floor Covering: Carpeting, Wall Covering: None
    • Level: Upper
    • Area: 315
    • Dimensions: 21x15
    Bedroom
    • Features: Floor Covering: Wood, Wall Covering: None
    • Level: Upper
    • Area: 165
    • Dimensions: 15x11
    Bedroom
    • Features: Floor Covering: Wood, Wall Covering: None
    • Level: Upper
    • Area: 135
    • Dimensions: 15x9
    Dining room
    • Features: Floor Covering: Laminate, Wall Covering: None
    • Level: Main
    • Area: 210
    • Dimensions: 15x14
    Family room
    • Features: Floor Covering: Laminate, Wall Covering: None
    • Level: Main
    • Area: 210
    • Dimensions: 15x14
    Kitchen
    • Features: Floor Covering: Laminate, Wall Covering: None
    • Level: Main
    • Area: 225
    • Dimensions: 15x15
    Laundry
    • Features: Floor Covering: Concrete, Wall Covering: None
    • Level: Lower
    • Area: 70
    • Dimensions: 10x7
    Heating
    • Forced Air, Natural Gas
    Cooling
    • Central Air, Electric
    Appliances
    • Included: Dishwasher, Disposal, Range Hood, Gas Range, Gas Oven, Gas Water Heater
    Features
    • Kitchen Island, Special Millwork, High Ceilings, Separate Dining
    • Flooring: Carpet, Hardwood
    • Doors: Panel Door(s)
    • Windows: Insulated Windows
    • Basement: Block,Unfinished,Walk-Out Access
    • Has fireplace: No
    • Fireplace features: None
    Interior area
    • Total structure area: 1,408
    • Total interior livable area: 1,408 sqft
    • Finished area above ground: 1,408

    Property

    Parking
    • Parking features: No Driveway
    • Has uncovered spaces: Yes
    Features
    • Levels: Two
    Lot
    • Size: 6,359 Square Feet
    • Dimensions: 50 x 124 x 50 x 124
    • Features: Corner Lot
    Details
    • Additional structures: Gazebo, Shed(s)
    • Parcel number: 41520002000
    • Special conditions: Standard

    Construction

    Type & style
    • Home type: SingleFamily
    • Architectural style: Traditional,Other
    • Property subtype: Single Family Residence
    Materials
    • Vinyl Siding
    Condition
    • Year built: 1892

    Utilities & green energy

    • Sewer: Public Sewer
    • Water: Public

    Community & HOA

    Community
    • Subdivision: Oak Hill Improv Companys
    HOA
    • Services included: Other
    Location
    • Region: Saint Louis

    Financial & listing details

    • Tax assessed value: $52,810
    • Annual tax amount: $2,607
    • Date on market: 10/5/2023
    • Cumulative days on market: 38 days
    • Listing terms: Cash,Conventional,FHA,VA Loan
    • Ownership: Private

    Price history

    DateEventPrice
    12/12/2023Sold--
    Source: MARIS #23055608 Report a problem
    11/12/2023Pending sale$304,900$217/sqft
    Source: MARIS #23055608 Report a problem
    10/31/2023Price change$304,900-4.7%$217/sqft
    Source: MARIS #23055608 Report a problem
    10/19/2023Price change$319,900-1.5%$227/sqft
    Source: MARIS #23055608 Report a problem
    10/5/2023Listed for sale$324,900+80.5%$231/sqft
    Source: MARIS #23055608 Report a problem
    5/26/2017Sold--
    Source: MARIS #17028020 Report a problem
    4/25/2017Pending sale$180,000$128/sqft
    Source: The Hermann London Group LLC #17028020 Report a problem
    4/21/2017Listed for sale$180,000+65.9%$128/sqft
    Source: The Hermann London Group LLC #17028020 Report a problem
    2/22/2009Listing removed$108,500$77/sqft
    Source: foreclosure.com Report a problem
    2/11/2009Listed for sale$108,500$77/sqft
    Source: foreclosure.com Report a problem
    6/13/2008Sold--
    Source: Public Record Report a problem
    9/23/1999Sold--
    Source: Agent Provided Report a problem

    Public tax history

    YearProperty taxesTax assessment
    2025$4,351 +53.9%$52,810 +57.9%
    2024$2,827 +5.1%$33,440
    2023$2,690 +3.2%$33,440 +7.2%
    2022$2,607 +0.1%$31,200
    2021$2,603 +10%$31,200 +8.9%
    2020$2,366 $28,650
    2019$2,366 $28,650 +61%
    2018$2,366 +55%$17,800
    2017$1,527 +3.4%$17,800 +2.9%
    2016$1,477 +10.2%$17,290
    2015$1,340 +2.9%$17,290
    2014$1,302 $17,290 +3%
    2013$1,302 $16,790 -12%
    2012-- $19,090
    2011-- $19,090
    2010-- $19,090 -2.7%
    2009$1,332 +10.7%$19,620
    2008$1,204 $19,620 -0.6%
    2007$1,204 $19,740
    2006$1,204 +1%$19,740 +17.4%
    2005$1,192 +33.8%$16,820 +42.3%
    2004$891 +2.9%$11,820
    2003$866 +4.1%$11,820 +6.9%
    2002$831 $11,060
    2001-- $11,060 +6.4%
    2000-- $10,390
    Find assessor info on the county website

    Neighborhood: Tower Grove South

    Nearby schools

    GreatSchools rating
    Schools provided by the listing agent
    • Elementary: Mann Elem.
    • Middle: Long Middle Community Ed. Center
    • High: Roosevelt High

    Source: MARIS. This data may not be complete. We recommend contacting the local school district to confirm school assignments for this home.

    Get a cash offer in 3 minutes
    Find out how much your home could sell for in as little as 3 minutes with a no-obligation cash offer.
    Estimated market value
    $349,400
    Get a cash offer in 3 minutes
    Find out how much your home could sell for in as little as 3 minutes with a no-obligation cash offer.
    Estimated market value
    $349,400