Skip main navigation
Closed
  • $375,000

    4202 Ironwood Ln, Champaign, IL 61822

    4beds
    2,440sqft
    Single Family Residence
    Built in 1995
    0.45 Acres Lot
    $445,100 Zestimate®
    $154/sqft
    $3,666 Estimated rent

    Home value

    $445,100

    $423,000 - $472,000

    $3,666/mo

    Zestimate® history
    Loading
    Loading...

    Owner options

    List your home for rent

    $3,666/mo

    Rent Zestimate®

    Find your next renter with Zillow Rental Manager. Plus, with online applications, you can quickly screen prospective tenants – for free.

    Learn more

    $3,666/mo

    Rent Zestimate®

    Refinance and save

    $2,704/mo

    Est. payment

    Refinancing to a lower rate could help reduce your monthly payments and save thousands over the life of the loan.

    See today's rates

    $2,704/mo

    Est. payment

    Explore your selling options

    Work with a Zillow partner agent

    Leverage their expertise and Zillow's premium Showcase listings to get your home seen by more buyers.

    Get started

    List with your own agent

    Get your home in front of millions of buyers by listing it on Zillow.

    Learn how to do it

    Sell it yourself

    Take full control of how buyers see your home on Zillow by listing For Sale by Owner (FSBO).

    List your home

    What's special

    Modern comfortsBeautiful homesHome gymLandscaped backyardMature trees
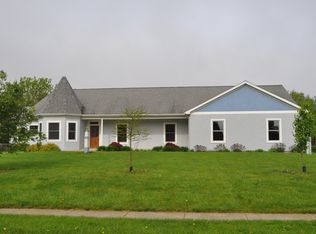
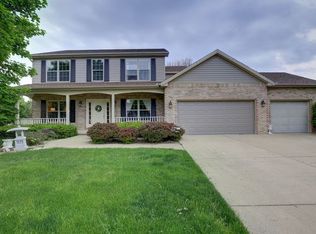
    Introducing a truly unique opportunity to own a quintessential Cape Cod-style home nestled in the coveted Ironwood Subdivision in Champaign, Illinois. This beautifully maintained, move-in ready property offers 4 bedrooms, 3.1 baths, a 3-car side-loading garage, an in-law suite, and much more. As you step inside, you'll be greeted by a warm, inviting interior that beautifully blends traditional charm with modern comforts. The first floor presents a generously proportioned in-law suite, offering a perfect balance of privacy and accessibility, making it ideal for extended family stays or a comfortable guest suite. Ascend to the second floor, where you'll find the expansive primary bedroom, designed to provide a tranquil retreat for homeowners. The other bedrooms offer plenty of room for study, sleep, and storage, tailored to cater to the dynamic needs of contemporary living. Venture outside to the landscaped backyard and delight in the quiet serenity of your private outdoor oasis. Relax on the patio, secluded by a landscaped berm and mature trees, perfect for hosting summer barbecues or just enjoying a tranquil morning coffee. The home's basement offers enormous potential, ready to be transformed into an entertainment area, home gym, or whatever your heart desires. Situated a short distance from Mullikin Park, this home offers the benefits of community living with the convenience of a nearby park for recreation and leisure. Seize this rare opportunity to reside in the heart of the Ironwood Subdivision, where beautiful homes and a welcoming community form the backdrop of an incredible lifestyle. Rest easy knowing this home has been pre-inspected. Check out the photos, floor plan, 3D virtual tour, and video. Don't delay - your dream home awaits!

    Zillow last checked:

    Listing updated:

    Listed by:

    Jayme Ahlden, ABR,GREEN,GRI 217-974-5400,

    BHHS Central Illinois, REALTORS

    Bought with:

    Steve Littlefield

    KELLER WILLIAMS-TREC

    Lisa Klotz

    KELLER WILLIAMS-TREC

    Source: MRED as distributed by MLS GRID,MLS#: 11841133MLS Logo

    Facts & features

    Interior

    Bedrooms & bathrooms
    • Bedrooms: 4
    • Bathrooms: 4
    • Full bathrooms: 3
    • 1/2 bathrooms: 1
    Rooms
    • Room types: No additional rooms
    Primary bedroom
    • Features: Flooring (Carpet), Bathroom (Full)
    • Level: Second
    • Area: 210 Square Feet
    • Dimensions: 14X15
    Bedroom 2
    • Features: Flooring (Carpet)
    • Level: Second
    • Area: 208 Square Feet
    • Dimensions: 13X16
    Bedroom 3
    • Features: Flooring (Carpet)
    • Level: Second
    • Area: 144 Square Feet
    • Dimensions: 12X12
    Bedroom 4
    • Features: Flooring (Carpet)
    • Level: Main
    • Area: 144 Square Feet
    • Dimensions: 12X12
    Dining room
    • Features: Flooring (Carpet)
    • Level: Main
    • Area: 196 Square Feet
    • Dimensions: 14X14
    Family room
    • Features: Flooring (Carpet)
    • Level: Main
    • Area: 240 Square Feet
    • Dimensions: 16X15
    Kitchen
    • Features: Kitchen (Eating Area-Table Space), Flooring (Ceramic Tile)
    • Level: Main
    • Area: 195 Square Feet
    • Dimensions: 13X15
    Laundry
    • Level: Main
    • Area: 54 Square Feet
    • Dimensions: 6X9
    Living room
    • Features: Flooring (Carpet)
    • Level: Main
    • Area: 196 Square Feet
    • Dimensions: 14X14
    Heating
    • Natural Gas, Electric, Forced Air
    Cooling
    • Central Air
    Appliances
    • Included: Range, Microwave, Dishwasher, Refrigerator, Washer, Dryer
    • Laundry: Main Level, In Unit
    Features
    • 1st Floor Bedroom, In-Law Floorplan, 1st Floor Full Bath, Walk-In Closet(s)
    • Flooring: Hardwood
    • Basement: Partially Finished,Full
    • Number of fireplaces: 1
    • Fireplace features: Family Room
    Interior area
    • Total structure area: 3,555
    • Total interior livable area: 2,440 sqft
    • Finished area below ground: 456

    Property

    Parking
    • Total spaces: 3
    • Parking features: Concrete, On Site, Garage Owned, Attached, Garage
    • Attached garage spaces: 3
    Accessibility
    • Accessibility features: No Disability Access
    Features
    • Stories: 2
    Lot
    • Size: 0.45 Acres
    • Dimensions: 150 X 130
    • Features: Corner Lot
    Details
    • Parcel number: 032020429002
    • Special conditions: None

    Construction

    Type & style
    • Home type: SingleFamily
    • Architectural style: Cape Cod
    • Property subtype: Single Family Residence
    Materials
    • Vinyl Siding, Brick
    • Roof: Asphalt
    Condition
    • New construction: No
    • Year built: 1995

    Utilities & green energy

    • Sewer: Public Sewer
    • Water: Public

    Community & HOA

    Community
    • Features: Park, Sidewalks, Street Paved
    • Subdivision: Ironwood
    HOA
    • Services included: None
    Location
    • Region: Champaign

    Financial & listing details

    • Price per square foot: $154/sqft
    • Tax assessed value: $293,430
    • Annual tax amount: $7,296
    • Date on market: 7/24/2023
    • Listing terms: Conventional
    • Ownership: Fee Simple

    Price history

    DateEventPrice
    9/15/2023Sold$375,000$154/sqft
    Source: MRED as distributed by MLS GRID #11841133 Report a problem
    7/28/2023Contingent$375,000$154/sqft
    Source: MRED as distributed by MLS GRID #11841133 Report a problem
    7/24/2023Listed for sale$375,000$154/sqft
    Source: MRED as distributed by MLS GRID #11841133 Report a problem

    Public tax history

    YearProperty taxesTax assessment
    2024$8,102 +5.3%$97,810 +8.3%
    2023$7,693 +5.4%$90,310 +7.2%
    2022$7,296 +2.5%$84,250 +1.8%
    2021$7,119 +1%$82,760 +1%
    2020$7,051 $81,940 +1.7%
    2019-- $80,570
    2018-- $80,570
    2017$6,834 +10.5%$80,570 +1.2%
    2016$6,185 $79,630
    2015$6,185 +3.6%$79,630 +4.9%
    2014$5,973 +0.9%$75,920
    2013$5,920 +3.6%$75,920
    2012$5,716 +1.9%$75,920
    2011$5,612 +1.4%$75,920 -3.6%
    2010$5,536 $78,730 -2.1%
    2009-- $80,420
    2008-- $80,420 +1.1%
    2007$5,496 +0.9%$79,550 +2.3%
    2006$5,446 +6.5%$77,730 +5.3%
    2005$5,112 +33.9%$73,810 +2.3%
    2004$3,817 +2.3%$72,150 +5.5%
    2003$3,729 +0.9%$68,400 +1.6%
    2002$3,695 +3.8%$67,320 +3.5%
    2001$3,559 +3.3%$65,040 +3.6%
    2000$3,445 $62,780
    Find assessor info on the county website

    Neighborhood: 61822

    Nearby schools

    GreatSchools rating
    Schools provided by the listing agent
    • High: Centennial High School
    • District: 4

    Source: MRED as distributed by MLS GRID. This data may not be complete. We recommend contacting the local school district to confirm school assignments for this home.

    Get pre-qualified for a loan
    At Zillow Home Loans, we can pre-qualify you in as little as 5 minutes with no impact to your credit score.

    An equal housing lender. NMLS #10287.

    Sell for more on Zillow
    Get a Zillow Showcase℠ listing at no additional cost and you could sell for .
    $445,100
    2% more
    +$8,902
    With Zillow Showcase(estimated)
    $454,002