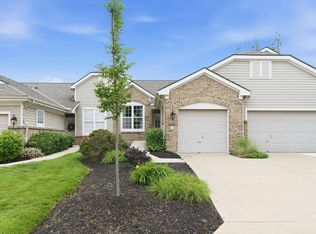
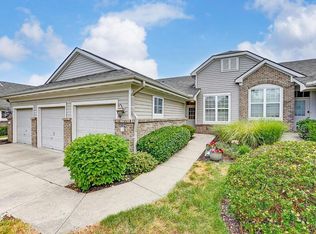
Beautifully appointed ranch-style condo offering elegant, low-maintenance living with 3 bedrooms, 3 full baths, and a private front study with French doors and adjoining full bath. Charming covered front porch welcomes you into an open-concept floor plan with soaring ceilings, open staircase, and abundant natural light. Spacious great room opens to a private deck overlooking a serene wooded backdrop. Gourmet kitchen features stainless steel appliances, Corian countertops, 42'' wood cabinetry, and adjoining dining area with chandelier. Luxurious first-floor primary suite includes double vanity and walk-in shower. Large first-floor laundry room. Finished walkout lower level offers spacious recreation room with cozy fireplace, wet bar, refrigerator, patio access, oversized bedroom, and full bath perfect for entertaining or guests. Attached garage. Pool and clubhouse community conveniently located near I-71/SR741, parks, Mason Community Center, and Countryside YMCA.
Accepting backups
Price cut: $10K (8/18)
$329,900
4202 Marival Way, Mason, OH 45040
3beds
2,136sqft
Condominium
Built in 2002
-- sqft lot
$330,500 Zestimate®
$154/sqft
$370/mo HOA
What's special
- 87 days
- 103
- 3
Zillow last checked:
Listing updated:
Listed by:
Kathleen Kramer (513)777-8100,
Sibcy Cline Inc.
Source: DABR MLS,MLS#: 963608 Originating MLS: Dayton Area Board of REALTORS
Originating MLS: Dayton Area Board of REALTORSFacts & features
Interior
Bedrooms & bathrooms
- Bedrooms: 3
- Bathrooms: 3
- Full bathrooms: 3
- Main level bathrooms: 2
Primary bedroom
- Level: Main
- Dimensions: 14 x 13
Bedroom
- Level: Main
- Dimensions: 13 x 11
Bedroom
- Level: Basement
- Dimensions: 14 x 14
Dining room
- Level: Main
- Dimensions: 15 x 11
Entry foyer
- Level: Main
- Dimensions: 8 x 6
Family room
- Level: Main
- Dimensions: 16 x 15
Kitchen
- Level: Main
- Dimensions: 17 x 9
Laundry
- Level: Main
- Dimensions: 6 x 5
Office
- Level: Main
- Dimensions: 14 x 13
Recreation
- Level: Basement
- Dimensions: 28 x 14
Heating
- Forced Air
Cooling
- Central Air
Appliances
- Included: Gas Water Heater
Features
- Ceiling Fan(s), Walk-In Closet(s)
- Windows: Insulated Windows, Vinyl
- Basement: Finished,Walk-Out Access
- Has fireplace: Yes
- Fireplace features: Gas
Interior area
- Total structure area: 2,136
- Total interior livable area: 2,136 sqft
Property
Parking
- Total spaces: 1
- Parking features: Garage, One Car Garage
- Garage spaces: 1
Features
- Levels: One
- Stories: 1
- Patio & porch: Deck, Patio
- Exterior features: Deck, Patio
Lot
- Size: 1,581 Square Feet
- Dimensions: 0.0363
Details
- Parcel number: 1225464035
- Zoning: Residential
- Zoning description: Residential
Construction
Type & style
- Home type: Condo
- Property subtype: Condominium
Materials
- Brick, Vinyl Siding
Condition
- Year built: 2002
Community & HOA
Community
- Security: Smoke Detector(s)
- Subdivision: Marival/Weathcon2
HOA
- Has HOA: Yes
- HOA fee: $370 monthly
- HOA name: Towne Properties
- HOA phone: 513-489-4059
Location
- Region: Mason
Financial & listing details
- Price per square foot: $154/sqft
- Date on market: 7/8/2026
Estimated market value
$330,500
$314,000 - $347,000
$2,471/mo
Price history
| Date | Event | Price |
|---|---|---|
| 8/18/2026 | Price change | $329,900-2.9%$154/sqft |
Source:  DABR MLS #963608 Report a problem DABR MLS #963608 Report a problem | ||
| 8/7/2026 | Listed for sale | $339,900$159/sqft |
Source: DABR MLS #963608 Report a problem | ||
| 7/17/2026 | Pending sale | $339,900$159/sqft |
Source: DABR MLS #963608 Report a problem | ||
| 7/8/2026 | Price change | $339,900-2.9%$159/sqft |
Source: DABR MLS #963608 Report a problem | ||
| 6/17/2026 | Listed for sale | $350,000$164/sqft |
Source:  Cincy MLS #1883473 Report a problem Cincy MLS #1883473 Report a problem | ||
| 5/26/2026 | Pending sale | $350,000$164/sqft |
Source: Cincy MLS #1880204 Report a problem | ||
| 5/21/2026 | Listed for sale | $350,000+14.8%$164/sqft |
Source: Cincy MLS #1880204 Report a problem | ||
| 10/14/2022 | Sold | $305,000+1.7%$143/sqft |
Source: Cincy MLS #1752608 Report a problem | ||
| 9/13/2022 | Pending sale | $299,900$140/sqft |
Source: Cincy MLS #1752608 Report a problem | ||
| 9/11/2022 | Listed for sale | $299,900+35.7%$140/sqft |
Source: Cincy MLS #1752608 Report a problem | ||
| 7/10/2020 | Sold | $221,000+6.3%$103/sqft |
Source: Cincy MLS #1662830 Report a problem | ||
| 2/28/2017 | Sold | $208,000$97/sqft |
Source: Cincy MLS #1518436 Report a problem | ||
Public tax history
Tax history is unavailable.
Monthly payment
Est. payment
Payment breakdown
Explore the cost of this home by adjusting the details. Changes won't be saved.Climate risks
Neighborhood: 45040
Nearby schools
Schools provided by the listing agent
- District: Mason
Source: DABR MLS. This data may not be complete. We recommend contacting the local school district to confirm school assignments for this home.
Similar homes
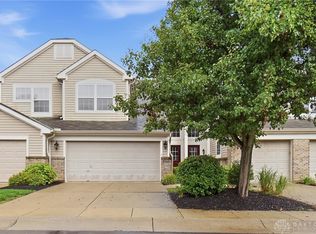
- $340,0003 bd2 ba1.6k sqft4331 Marival Way, Mason, OH 45040For Sale
 MLS ID #966303, Poonam Bhardwaj, Coldwell Banker Realty. DABR MLS
 - $294,9003 bd2 ba1.6k sqft3875 Thorngate Dr, Mason, OH 45040For Sale
 MLS ID #967921, Poonam Bhardwaj, Coldwell Banker Realty. DABR MLS
 - $350,0003 bd3 ba2k sqft8405 Skiff Ln, Maineville, OH 45039For Sale
 MLS ID #969139, Brad Strunk, Comey & Shepherd REALTORS. DABR MLS
 - $335,0003 bd2 ba1.3k sqft1194 Bugle Bluff Ct, Lebanon, OH 45036For Sale

 MLS ID #1895429, Deborah S Morgan, Coldwell Banker Realty. Cincy MLS
 - $324,9003 bd2 ba1.9k sqft651 Charlotte Ave, Lebanon, OH 45036For SaleMLS ID #969891, Barbie Woehrmyer, Coldwell Banker Realty. DABR MLS
- $379,9003 bd2 ba1.6k sqft11701 Thistlehill Dr, Loveland, OH 45140For SaleMLS ID #970268, Heather McColaugh, BF Realty. DABR MLS
- $375,0003 bd4 ba1.9k sqft5829 Cedarwood Ct, Maineville, OH 45039For SaleMLS ID #968260, Sandy A Kellogg, Agora Realty Group. DABR MLS
- $335,0002 bd2 ba1.6k sqft405 Bethpage Way, Lebanon, OH 45036For SaleMLS ID #970260, Amy Hensley, Coldwell Banker Heritage. DABR MLS
- $365,0003 bd3 ba1.9k sqft7709 Whitehall Cir W, West Chester, OH 45069For SaleMLS ID #968718, Tracy Wieland, Comey & Shepherd REALTORS. DABR MLS
- $389,9003 bd3 ba2.1k sqft112 Ascot Glen Dr, Franklin, OH 45005For SaleMLS ID #969985, Claire Dunn, Coldwell Banker Heritage. DABR MLS
- $364,9003 bd3 ba2.3k sqft7630 Sandstone Trl, Maineville, OH 45039For SaleMLS ID #967598, Alison Fossette, BF Realty. DABR MLS
- $350,0003 bd3 ba1.6k sqft5350 River Ridge Dr, Fairfield, OH 45011For SaleMLS ID #964951, Nathan Back, Keller Williams Pinnacle Group. DABR MLS
- $330,0003 bd3 ba2.3k sqft2825 Cardiff Ct, Fairfield, OH 45011For SaleMLS ID #964877, Mary Clare Baden, eXp Realty. DABR MLS
- $299,9004 bd2 ba1.9k sqft2928 Pleasant Ave, Hamilton, OH 45015For SaleMLS ID #970248, Dana Kilian, Coldwell Banker Heritage. DABR MLS
- $338,5003 bd2 ba1.2k sqft233 Old State Route 122, Lebanon, OH 45036For SaleMLS ID #967673, Jamie Gabbard, Glasshouse Realty Group. DABR MLS
- $382,0003 bd2 ba1.6k sqft1581 Black Wolf Dr, Lebanon, OH 45036For SaleMLS ID #969058, Patrick Aluotto, Plum Tree Realty. DABR MLS
- $325,0003 bd2 ba1.2k sqft7304 Franklin Madison Rd, Franklin, OH 45005For SaleMLS ID #963985, Lauren Rau, Glasshouse Realty Group. DABR MLS
- $325,0003 bd2 ba1.7k sqft1892 Sulky Trl, Miamisburg, OH 45342For SaleMLS ID #967221, Brett Tracy, Plum Tree Realty. DABR MLS
- $174,9002 bd2 ba1.4k sqft310 Carrington Pl #10-106, Loveland, OH 45140For SaleMLS ID #969081, Meghan Dwyer, Irongate Inc.. DABR MLS
- $384,9003 bd3 ba2.1k sqft1946 Michelle Ln, Monroe, OH 45044For SaleMLS ID #968742, Susan J Piersall-Hanes, BHHS Professional Realty. DABR MLS
