Come tour this beautiful recently renovated home located in a mature neighborhood with privacy in a cul de sac. This home offers a spacious master suite on the main floor. Wonderful open floorplan with scenic view from the abundance of windows. Large upgraded kitchen for entertaining and home gatherings. Other bedrooms upstairs with a full bath gives everyone the space and privacy. Explore the finished walkout basement for more options to entertain, game area, movie, or workout space. This home has 2 decks for outdoor relaxing and loads of nature to observe. The oversized garage has a newer epoxy floor and the driveway has been added on for more parking etc. Don’t miss this gem!!
Pending
$375,000
4202 Mayflower Dr, Lafayette, IN 47909
3beds
2,412sqft
Single Family Residence
Built in 1989
0.42 Acres Lot
$376,500 Zestimate®
$--/sqft
$-- HOA
What's special
Finished walkout basementCul de sacWonderful open floorplan
- 29 days
- 473
- 9
Zillow last checked:
Listing updated:
Listed by:
Amy Rollet Agt:765-714-0937,
Trueblood Real Estate
Source: IRMLS,MLS#: 202632158
Facts & features
Interior
Bedrooms & bathrooms
- Bedrooms: 3
- Bathrooms: 3
- Full bathrooms: 2
- 1/2 bathrooms: 1
- Main level bedrooms: 1
Bedroom 1
- Level: Main
Bedroom 2
- Level: Upper
Dining room
- Level: Main
- Area: 130
- Dimensions: 13 x 10
Family room
- Level: Basement
- Area: 390
- Dimensions: 30 x 13
Kitchen
- Level: Main
- Area: 221
- Dimensions: 17 x 13
Living room
- Level: Main
- Area: 238
- Dimensions: 17 x 14
Office
- Level: Basement
- Area: 130
- Dimensions: 13 x 10
Heating
- Natural Gas, Conventional
Cooling
- Central Air
Appliances
- Included: Disposal, Dishwasher, Refrigerator, Gas Cooktop, Gas Range, Gas Water Heater, Water Softener Owned
- Laundry: Gas Dryer Hookup, Sink, Main Level
Features
- Ceiling Fan(s), Vaulted Ceiling(s), Walk-In Closet(s), Countertops-Solid Surf, Open Floorplan, Double Vanity, Tub and Separate Shower, Tub/Shower Combination, Main Level Bedroom Suite
- Flooring: Carpet
- Windows: Skylight(s)
- Basement: Walk-Out Access,Partially Finished,Concrete
- Attic: Pull Down Stairs
- Number of fireplaces: 1
- Fireplace features: Living Room, Wood Burning, Gas Starter
Interior area
- Total structure area: 2,607
- Total interior livable area: 2,412 sqft
- Finished area above ground: 1,908
- Finished area below ground: 504
Video & virtual tour
Property
Parking
- Total spaces: 2
- Parking features: Attached, Garage Door Opener, Concrete
- Attached garage spaces: 2
- Has uncovered spaces: Yes
Features
- Levels: Two
- Stories: 2
- Has spa: Yes
- Spa features: Jet Tub
Lot
- Size: 0.42 Acres
- Features: Cul-De-Sac, Few Trees, City/Town/Suburb, Landscaped
Details
- Parcel number: 791118281007.000031
Construction
Type & style
- Home type: SingleFamily
- Property subtype: Single Family Residence
Materials
- Brick, Vinyl Siding
- Roof: Shingle
Condition
- New construction: No
- Year built: 1989
Utilities & green energy
- Sewer: City
- Water: City
Community & HOA
Community
- Security: Smoke Detector(s)
- Subdivision: McCutcheon Heights
Location
- Region: Lafayette
Financial & listing details
- Tax assessed value: $318,900
- Annual tax amount: $2,097
- Date on market: 8/7/2026
- Listing terms: Conventional,FHA,VA Loan
Estimated market value
$376,500
$358,000 - $395,000
$2,182/mo
Price history
| Date | Event | Price |
|---|---|---|
| 8/8/2026 | Pending sale | $375,000 |
Source:  IRMLS #202632158 Report a problem IRMLS #202632158 Report a problem | ||
| 8/7/2026 | Listed for sale | $375,000+11.1% |
Source: IRMLS #202632158 Report a problem | ||
| 9/12/2024 | Sold | $337,500-6.3% |
Source: IRMLS #202425747 Report a problem | ||
| 8/15/2024 | Price change | $360,000-2.7% |
Source: IRMLS #202425747 Report a problem | ||
| 7/24/2024 | Price change | $370,000-7.5% |
Source: IRMLS #202425747 Report a problem | ||
| 7/12/2024 | Listed for sale | $400,000 |
Source: IRMLS #202425747 Report a problem | ||
Public tax history
| Year | Property taxes | Tax assessment |
|---|---|---|
| 2025 | $2,263 +5.6% | $318,900 +5.5% |
| 2024 | $2,144 +19.1% | $302,300 +4.1% |
| 2023 | $1,801 +7.2% | $290,400 +18.2% |
| 2022 | $1,679 +6.7% | $245,700 +6.4% |
| 2021 | $1,573 +13% | $230,900 |
| 2020 | $1,392 +7% | -- |
| 2019 | $1,301 +2% | $210,400 +3.7% |
| 2018 | $1,275 +1.1% | $202,800 +2.5% |
| 2017 | $1,261 | $197,800 |
| 2016 | $1,261 +4.7% | $197,800 +5.5% |
| 2014 | $1,205 -56.7% | $187,500 +3.4% |
| 2013 | $2,784 | $181,300 +0.5% |
| 2012 | -- | $180,400 -6.7% |
| 2011 | -- | $193,300 +3.3% |
| 2010 | -- | $187,200 -0.2% |
| 2009 | $2,422 +66.5% | $187,500 -8.1% |
| 2008 | $1,455 -25.4% | $204,000 +6.9% |
| 2007 | $1,951 +14.8% | $190,900 +12.4% |
| 2006 | $1,700 -5.3% | $169,800 |
| 2005 | $1,795 +12.5% | $169,800 |
| 2004 | $1,596 +3.1% | $169,800 |
| 2003 | $1,548 -9.9% | $169,800 +53.7% |
| 2002 | $1,718 | $110,500 |
| 2001 | -- | $110,500 |
Find assessor info on the county website
Monthly payment
Est. payment
Payment breakdown
Explore the cost of this home by adjusting the details. Changes won't be saved.Climate risks
Neighborhood: 47909
Nearby schools
Schools provided by the listing agent
- Elementary: Mayflower Mill
- Middle: Southwestern
- High: Mc Cutcheon
- District: Tippecanoe School Corp.
Source: IRMLS. This data may not be complete. We recommend contacting the local school district to confirm school assignments for this home.
Similar homes
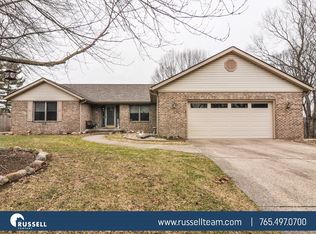
- $315,0003 bd3 ba1.5k sqft4252 Fiddlesticks Dr, Lafayette, IN 47909Active
 MLS ID #22124522, Sara Westrich, Carpenter, REALTORS®. MIBOR as distributed by MLS GRID
 - $395,0005 bd3 ba2.5k sqft4411 Stergen Dr, Lafayette, IN 47909For Sale
 MLS ID #202627492, Scott Fultz, eXp Realty, LLC. IRMLS
 - $365,0003 bd3 ba2k sqft4561 Spinnaker Trce, Lafayette, IN 47909For Sale
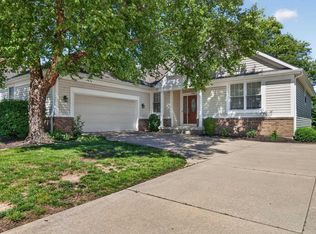 MLS ID #202624979, Sherry Cole, Keller Williams Lafayette. IRMLS
 - $329,9003 bd3 ba2.1k sqft4019 Thomas Jefferson Rd, Lafayette, IN 47909For Sale
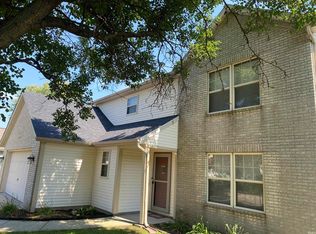 MLS ID #202621585, Stephanie McKinley, Raeco Realty. IRMLS
