Skip main navigation
Sold for $735,000
  • $735,000

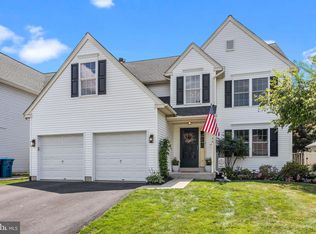
    4202 Miladies Ln, Doylestown, PA 18902

    4beds
    2,288sqft
    Single Family Residence
    Built in 1996
    6,240 Square Feet Lot
    $737,500 Zestimate®
    $321/sqft
    $3,685 Estimated rent

    Home value

    $737,500

    $693,000 - $789,000

    $3,685/mo

    Zestimate® history
    Loading
    Loading...

    Owner options

    List your home for rent

    $3,685/mo

    Rent Zestimate®

    Find your next renter with Zillow Rental Manager. Plus, with online applications, you can quickly screen prospective tenants – for free.

    Learn more

    $3,685/mo

    Rent Zestimate®

    Refinance and save

    $4,665/mo

    Est. payment

    Refinancing to a lower rate could help reduce your monthly payments and save thousands over the life of the loan.

    See today's rates

    $4,665/mo

    Est. payment

    Explore your selling options

    Work with a Zillow partner agent

    Leverage their expertise and Zillow's premium Showcase listings to get your home seen by more buyers.

    Get started

    List with your own agent

    Get your home in front of millions of buyers by listing it on Zillow.

    Learn how to do it

    Sell it yourself

    Take full control of how buyers see your home on Zillow by listing For Sale by Owner (FSBO).

    List your home

    What's special

    Wood-burning fireplaceEat-in kitchenCozy family roomCustom trim workShed with electricityElegant architectural detailsBrick patio
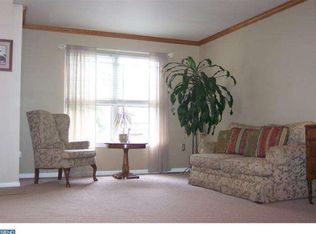
    Welcome to this beautifully appointed 4-bedroom, 2.5-bath Colonial that blends timeless charm with thoughtful modern updates. Rich hardwood floors flow throughout the home, complemented by elegant architectural details including crown moulding, wainscoting, custom trim work, and built-ins that add character and sophistication. The main level offers a spacious and functional layout featuring a welcoming living room, formal dining room, and a cozy family room with a wood-burning fireplace. The heart of the home is the eat-in kitchen, designed for both everyday living and entertaining. It boasts granite countertops, a gourmet range and hood, and a sunlit dining area with built-in benches surrounded by windows. French doors in the family room lead to a composite deck and brick patio, seamlessly extending your living space outdoors—ideal for relaxing, entertaining, or play. The fenced backyard is a true retreat, complete with a shed with electricity for additional functionality. Upstairs, the primary suite offers a peaceful escape with a sitting room, walk-in closets and an ensuite bath featuring a soaking tub and a stall shower. The separate sitting room with a charming window seat adds versatility and comfort to the primary bedroom. Three additional bedrooms complete the second level with two of the bedrooms featuring window seats with built-in storage, combining style with practicality. Convenience continues with a large first-floor laundry room that includes interior access to the attached 2-car garage, which offers additional storage space. The partially finished basement expands your living space with entertainment and recreation areas, and storage. This home perfectly balances classic design with modern amenities, offering comfort, functionality, and space for every lifestyle. Updates include: roof 2020, HVAC 2018, kitchen countertop, range and hood, bathroom countertop and vanity, lighting, composite deck, hardwood floors, bluestone walkway. Located in the Central Bucks School District and minutes from shopping, entertainment, the arts, museums, parks, restaurants and transportation, including the Doylestown Train Station. Come see this beautiful home and let it welcome you home!

    Zillow last checked:

    Listing updated:

    Listed by:

    Diane Kern 609-306-4856,

    Keller Williams Real Estate-Doylestown

    Bought with:

    Robin Kemmerer, RM044911A

    Robin Kemmerer Associates Inc

    Source: Bright MLS,MLS#: PABU2117184MLS Logo

    Facts & features

    Interior

    Bedrooms & bathrooms
    • Bedrooms: 4
    • Bathrooms: 3
    • Full bathrooms: 2
    • 1/2 bathrooms: 1
    • Main level bathrooms: 1
    Primary bedroom
    • Features: Attached Bathroom, Soaking Tub, Bathroom - Stall Shower, Ceiling Fan(s), Flooring - HardWood, Recessed Lighting, Primary Bedroom - Sitting Area, Walk-In Closet(s), Window Treatments
    • Level: Upper
    • Dimensions: 18 X 15
    Bedroom 1
    • Features: Flooring - HardWood, Built-in Features
    • Level: Upper
    • Dimensions: 13 X 12
    Bedroom 2
    • Features: Built-in Features, Flooring - HardWood
    • Level: Upper
    • Dimensions: 12 X 12
    Bedroom 3
    • Features: Flooring - HardWood
    • Level: Upper
    • Dimensions: 11 X 10
    Dining room
    • Features: Flooring - HardWood, Window Treatments
    • Level: Main
    Family room
    • Features: Fireplace - Wood Burning, Flooring - HardWood, Recessed Lighting, Built-in Features
    • Level: Main
    • Dimensions: 17 X 15
    Kitchen
    • Features: Window Treatments, Built-in Features, Granite Counters, Dining Area, Flooring - HardWood, Eat-in Kitchen, Pantry
    • Level: Main
    • Dimensions: 15 X 15
    Living room
    • Features: Flooring - HardWood, Window Treatments
    • Level: Main
    • Dimensions: 15 X 15
    Sitting room
    • Features: Recessed Lighting, Flooring - HardWood, Built-in Features
    • Level: Upper
    Heating
    • Forced Air, Natural Gas
    Cooling
    • Central Air, Electric
    Appliances
    • Included: Built-In Range, Dishwasher, Disposal, Energy Efficient Appliances, Exhaust Fan, Range Hood, Oven, Washer, Dryer, Gas Water Heater
    • Laundry: Main Level
    Features
    • Eat-in Kitchen, Ceiling Fan(s), Soaking Tub, Bathroom - Stall Shower, Bathroom - Tub Shower, Crown Molding, Dining Area, Family Room Off Kitchen, Pantry, Recessed Lighting, Upgraded Countertops, Wainscotting, Walk-In Closet(s)
    • Flooring: Wood, Carpet, Ceramic Tile
    • Windows: Double Hung, Window Treatments
    • Basement: Full
    • Number of fireplaces: 1
    • Fireplace features: Brick, Screen
    Interior area
    • Total structure area: 2,288
    • Total interior livable area: 2,288 sqft
    • Finished area above ground: 2,288
    • Finished area below ground: 0

    Property

    Parking
    • Total spaces: 6
    • Parking features: Storage, Garage Faces Front, Garage Door Opener, Inside Entrance, Driveway, Attached, On Street
    • Attached garage spaces: 2
    • Uncovered spaces: 4
    Accessibility
    • Accessibility features: None
    Features
    • Levels: Two
    • Stories: 2
    • Exterior features: Awning(s), Lighting, Sidewalks, Street Lights
    • Pool features: None
    • Fencing: Privacy
    Lot
    • Size: 6,240 sqft
    Details
    • Additional structures: Above Grade, Below Grade
    • Parcel number: 06063062
    • Zoning: R7
    • Special conditions: Standard

    Construction

    Type & style
    • Home type: SingleFamily
    • Architectural style: Colonial
    • Property subtype: Single Family Residence
    Materials
    • Frame
    • Foundation: Active Radon Mitigation, Concrete Perimeter
    Condition
    • New construction: No
    • Year built: 1996

    Utilities & green energy

    • Sewer: Public Sewer
    • Water: Public

    Community & neighborhood

    Location
    • Region: Doylestown
    • Subdivision: Buckingham Sq
    • Municipality: BUCKINGHAM TWP

    Other

    Other facts
    • Listing agreement: Exclusive Right To Sell
    • Ownership: Fee Simple

    Price history

    DateEventPrice
    6/5/2026Sold$735,000+8.9%$321/sqft
    Source: Bright MLS #PABU2117184 Report a problem
    5/6/2026Pending sale$675,000$295/sqft
    Source: Bright MLS #PABU2117184 Report a problem
    4/14/2026Contingent$675,000$295/sqft
    Source: Bright MLS #PABU2117184 Report a problem
    4/11/2026Listed for sale$675,000+98.5%$295/sqft
    Source: Bright MLS #PABU2117184 Report a problem
    4/24/2018Sold$340,000-13.9%$149/sqft
    Source: Public Record Report a problem
    11/1/2017Pending sale$395,000$173/sqft
    Source: Coldwell Banker Hearthside #6981943 Report a problem
    10/2/2017Price change$395,000-3.7%$173/sqft
    Source: Coldwell Banker Hearthside, Realtors #6981943 Report a problem
    5/13/2017Listed for sale$410,000-2.4%$179/sqft
    Source: Coldwell Banker Hearthside, Realtors #6981943 Report a problem
    12/7/2004Sold$420,000+66%$184/sqft
    Source: Public Record Report a problem
    4/17/2001Sold$253,000+40.6%$111/sqft
    Source: Public Record Report a problem
    8/12/1996Sold$179,890$79/sqft
    Source: Public Record Report a problem

    Public tax history

    YearProperty taxesTax assessment
    2025$6,146 +0.4%$36,040
    2024$6,119 +7.9%$36,040
    2023$5,669 +1.2%$36,040
    2022$5,601 +1.2%$36,040
    2021$5,534 $36,040
    2020$5,534 +0.7%$36,040
    2018$5,498 -0.2%$36,040
    2017$5,507 $36,040
    2016$5,507 $36,040
    2015-- $36,040
    2014-- $36,040
    2013-- $36,040
    2012-- $36,040
    2011-- $36,040
    2010-- $36,040
    2009-- $36,040
    2008-- $36,040
    2007-- $36,040
    2006-- $36,040
    2005-- $36,040 +300%
    2004-- $9,010
    2003-- $9,010
    2002-- $9,010
    2000-- $9,010

    Find assessor info on the county website

    Neighborhood: 18902

    Nearby schools

    GreatSchools rating
    Schools provided by the listing agent
    • Elementary: Cold Spring
    • Middle: Holicong
    • High: Central Bucks High School East
    • District: Central Bucks

    Source: Bright MLS. This data may not be complete. We recommend contacting the local school district to confirm school assignments for this home.

    Get a cash offer in 3 minutes
    Find out how much your home could sell for in as little as 3 minutes with a no-obligation cash offer.
    Estimated market value
    $737,500
    Get a cash offer in 3 minutes
    Find out how much your home could sell for in as little as 3 minutes with a no-obligation cash offer.
    Estimated market value
    $737,500