Skip main navigation
Sold for $263,000
  • $263,000

    4202 Miller St, Omaha, NE 68107

    4beds
    1,397sqft
    Single Family Residence
    Built in 1938
    6,534 Square Feet Lot
    $262,500 Zestimate®
    $188/sqft
    $1,660 Estimated rent

    Home value

    $262,500

    $249,000 - $276,000

    $1,660/mo

    Zestimate® history
    Loading
    Loading...

    Owner options

    List your home for rent

    $1,660/mo

    Rent Zestimate®

    Find your next renter with Zillow Rental Manager. Plus, with online applications, you can quickly screen prospective tenants – for free.

    Learn more

    $1,660/mo

    Rent Zestimate®

    Refinance and save

    $1,484/mo

    Est. payment

    Refinancing to a lower rate could help reduce your monthly payments and save thousands over the life of the loan.

    See today's rates

    $1,484/mo

    Est. payment

    Explore your selling options

    Work with a Zillow partner agent

    Leverage their expertise and Zillow's premium Showcase listings to get your home seen by more buyers.

    Get started

    List with your own agent

    Get your home in front of millions of buyers by listing it on Zillow.

    Learn how to do it

    Sell it yourself

    Take full control of how buyers see your home on Zillow by listing For Sale by Owner (FSBO).

    List your home

    What's special

    Extra-large detached garageTimeless quartz countertopsBeautiful original hardwood floorsStainless steel appliancesSmart refrigerator
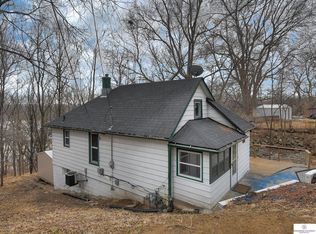
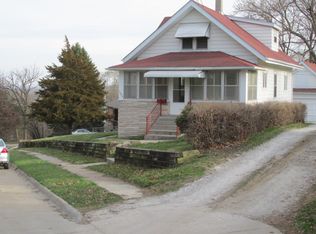
    Welcome to 4202 Miller St, a fully remodeled 4 bed, 2 bath home nestled in a vibrant South O neighborhood just minutes from Spring Lake Park. Every major system has been updated, including new electrical, plumbing, roof, windows, siding, AC, and a new concrete driveway for peace of mind. Inside, abundant natural light fills the main living areas, where fresh LVP flooring flows seamlessly and a cozy electric fireplace creates a welcoming feel. Both main-level bdrms feature beautiful original hardwood floors, adding warmth and character. The kitchen showcases timeless quartz countertops, stainless steel appliances, and a smart refrigerator. Both baths have been updated with clean, modern finishes. Downstairs, the finished basement offers 2 additional bdrms and versatile living space. Outside, enjoy a patio overlooking a corner lot, complemented by an extra-large detached garage. Quick interstate access makes getting to the zoo and downtown effortless.

    Zillow last checked:

    Listing updated:

    Listed by:

    Melissa Gerdes 531-710-9066,

    BHHS Ambassador Real Estate,

    Jared Kazee 719-922-4085,

    BHHS Ambassador Real Estate

    Bought with:

    Erica Madrid, 20210834

    BHHS Ambassador Real Estate

    Source: GPRMLS,MLS#: 22616499MLS Logo

    Facts & features

    Interior

    Bedrooms & bathrooms
    • Bedrooms: 4
    • Bathrooms: 2
    • Full bathrooms: 1
    • 3/4 bathrooms: 1
    • Main level bathrooms: 1
    Primary bedroom
    • Level: Main
    Bedroom 2
    • Features: Ceramic Tile Floor, Fireplace, Egress Window, Luxury Vinyl Plank
    • Level: Main
    Bedroom 3
    • Level: Basement
    Bedroom 4
    • Level: Basement
    Basement
    • Area: 726
    Heating
    • Natural Gas, Forced Air
    Cooling
    • Central Air
    Appliances
    • Included: Range, Refrigerator, Dishwasher, Microwave
    Features
    • Flooring: Luxury Vinyl, Plank
    • Basement: Egress,Finished
    • Number of fireplaces: 1
    • Fireplace features: Bedroom, Electric
    Interior area
    • Total structure area: 1,397
    • Total interior livable area: 1,397 sqft
    • Finished area above ground: 671
    • Finished area below ground: 726

    Property

    Parking
    • Total spaces: 1
    • Parking features: Garage
    • Garage spaces: 1
    Features
    • Patio & porch: Patio
    • Exterior features: Separate Entrance
    • Fencing: None
    Lot
    • Size: 6,534 Square Feet
    • Dimensions: 153 x 45
    • Features: Up to 1/4 Acre., City Lot, Corner Lot
    Details
    • Parcel number: 1740920000

    Construction

    Type & style
    • Home type: SingleFamily
    • Architectural style: Ranch
    • Property subtype: Single Family Residence
    Materials
    • Vinyl Siding
    • Foundation: Concrete Perimeter
    Condition
    • Not New and NOT a Model
    • New construction: No
    • Year built: 1938

    Utilities & green energy

    • Sewer: Public Sewer
    • Water: Public

    Community & HOA

    Community
    • Subdivision: Mid City Add
    HOA
    • Has HOA: No
    Location
    • Region: Omaha

    Financial & listing details

    • Price per square foot: $188/sqft
    • Tax assessed value: $126,700
    • Annual tax amount: $2,118
    • Date on market: 6/12/2026
    • Listing terms: VA Loan,FHA,Conventional,Cash
    • Ownership: Fee Simple

    Price history

    DateEventPrice
    8/31/2026Sold$263,000-0.8%$188/sqft
    Source: GPRMLS #22616499 Report a problem
    7/31/2026Pending sale$265,000$190/sqft
    Source: GPRMLS #22616499 Report a problem
    7/25/2026Price change$265,000-1.8%$190/sqft
    Source: GPRMLS #22616499 Report a problem
    7/6/2026Price change$269,900-1.9%$193/sqft
    Source: GPRMLS #22616499 Report a problem
    6/12/2026Listed for sale$275,000+103.7%$197/sqft
    Source: GPRMLS #22616499 Report a problem
    10/8/2025Sold$135,000+3.9%$97/sqft
    Source: GPRMLS #22526987 Report a problem
    9/29/2025Pending sale$129,900$93/sqft
    Source: GPRMLS #22526987 Report a problem
    9/22/2025Listed for sale$129,900$93/sqft
    Source: GPRMLS #22526987 Report a problem

    Public tax history

    YearProperty taxesTax assessment
    2025$2,119 +15.1%$126,700 +11.3%
    2024$1,840 -23.4%$113,800
    2023$2,401 +15.8%$113,800 +17.2%
    2022$2,073 +22.9%$97,100 +21.8%
    2021$1,687 -1.1%$79,700
    2020$1,706 +32.2%$79,700 +32.6%
    2019$1,291 +3.7%$60,100 +3.8%
    2018$1,245 +0.2%$57,900
    2017$1,242 $57,900
    2016$1,242 +1.4%$57,900
    2015$1,226 $57,900
    2014-- $57,900
    2013-- $57,900
    2012-- $57,900
    2011-- $57,900 +2.1%
    2009$1,164 $56,700
    2008-- $56,700 -7%
    2005-- $61,000
    2004-- $61,000
    Find assessor info on the county website

    Neighborhood: Spring Lake

    Nearby schools

    GreatSchools rating
    Schools provided by the listing agent
    • Elementary: Spring Lake
    • Middle: Marrs
    • High: South
    • District: Omaha

    Source: GPRMLS. This data may not be complete. We recommend contacting the local school district to confirm school assignments for this home.

    Sell for more on Zillow
    Get a Zillow Showcase℠ listing at no additional cost and you could sell for .
    $262,500
    2% more
    +$5,250
    With Zillow Showcase(estimated)
    $267,750
    Sell for more on Zillow
    Get a Zillow Showcase℠ listing at no additional cost and you could sell for .
    $262,500
    2% more
    +$5,250
    With Zillow Showcase(estimated)
    $267,750