Skip main navigation
Sold for $920,000
  • $920,000

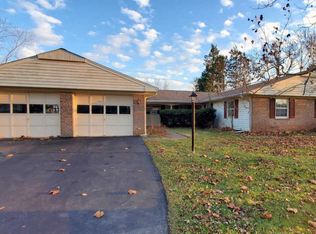
    4202 Minstrell Ln, Fairfax, VA 22033

    4beds
    2,231sqft
    Single Family Residence
    Built in 1969
    10,866 Square Feet Lot
    $920,100 Zestimate®
    $412/sqft
    $3,688 Estimated rent

    Home value

    $920,100

    $865,000 - $975,000

    $3,688/mo

    Zestimate® history
    Loading
    Loading...

    Owner options

    List your home for rent

    $3,688/mo

    Rent Zestimate®

    Find your next renter with Zillow Rental Manager. Plus, with online applications, you can quickly screen prospective tenants – for free.

    Learn more

    $3,688/mo

    Rent Zestimate®

    Refinance and save

    $5,635/mo

    Est. payment

    Refinancing to a lower rate could help reduce your monthly payments and save thousands over the life of the loan.

    See today's rates

    $5,635/mo

    Est. payment

    Explore your selling options

    Work with a Zillow partner agent

    Leverage their expertise and Zillow's premium Showcase listings to get your home seen by more buyers.

    Get started

    List with your own agent

    Get your home in front of millions of buyers by listing it on Zillow.

    Learn how to do it

    Sell it yourself

    Take full control of how buyers see your home on Zillow by listing For Sale by Owner (FSBO).

    List your home

    What's special

    Modern doorsWaterproof scratch-resistant flooringRepaved drivewayUpgraded trimFully renovated kitchenHigh-end finishesDrawer microwave
    A true luxury renovation with substance—fully upgraded behind the walls and beautifully designed throughout. Enjoy a custom steam shower, solid stone soaking tub, and high-end finishes rarely found at this price point. This extensively renovated Colonial on a private 1/4-acre lot offers far more than a typical cosmetic update—it has been thoughtfully rebuilt from the inside out with high-quality materials, structural improvements, and luxury finishes throughout. Behind the walls, the home has been significantly upgraded with new copper plumbing, updated electrical, improved HVAC systems and ductwork, reinforced framing and joints, and approximately 80% new drywall—delivering the feel, strength, and reliability of a near-new home. A 2025 Class 4 impact-resistant roof, whole-home Generac generator, upgraded gutter system with guards, and repaved driveway further enhance long-term value and efficiency. The fully renovated kitchen features custom cabinetry, a complete GE Profile smart appliance suite, induction cooktop, pot filler, drawer microwave, and a built-in breakfast seating area—designed for both everyday living and entertaining. The primary suite delivers a true spa experience with a custom steam shower featuring aromatherapy, chromotherapy, and Bluetooth audio powered by a Kohler Anthem system. A freestanding solid stone soaking tub anchors the space, complemented by heated tile flooring, premium Kohler fixtures, and high-end Porcelanosa tile. Additional bathrooms have been fully renovated with upscale finishes, including jacuzzi-style soaking tubs and advanced bidet systems. Throughout the home, you’ll find waterproof, scratch-resistant flooring, modern doors, upgraded trim, and custom cabinetry, all curated for a clean, sophisticated aesthetic. Extensive renovations completed between 2022–2025 ensure this home is not only visually stunning but also mechanically and structurally upgraded—offering a rare combination of luxury, durability, and true turnkey living. Rarely does a home come to market with this level of behind-the-walls investment and finish quality. A must see—please refer to the full list of upgrades for complete details.

    Zillow last checked:

    Listing updated:

    Listed by:

    Saad Jamil 703-508-1860,

    Samson Properties,

    Listing Team: Jamil Brothers Realty Group, Co-Listing Agent: Arslan Jamil 571-242-0301,

    Samson Properties

    Bought with:

    Mike Ploger, 0225245979

    Compass

    Source: Bright MLS,MLS#: VAFX2307750MLS Logo

    Facts & features

    Interior

    Bedrooms & bathrooms
    • Bedrooms: 4
    • Bathrooms: 3
    • Full bathrooms: 2
    • 1/2 bathrooms: 1
    • Main level bathrooms: 1
    Primary bedroom
    • Level: Upper
    Bedroom 2
    • Level: Upper
    Bedroom 3
    • Level: Upper
    Bedroom 4
    • Level: Upper
    Primary bathroom
    • Level: Upper
    Breakfast room
    • Level: Main
    Dining room
    • Level: Main
    Family room
    • Level: Main
    Other
    • Level: Upper
    Half bath
    • Level: Main
    Kitchen
    • Level: Main
    Laundry
    • Level: Main
    Living room
    • Level: Main
    Heating
    • Forced Air, Natural Gas
    Cooling
    • Ceiling Fan(s), Central Air, Electric
    Appliances
    • Included: Microwave, Cooktop, Dishwasher, Oven, Refrigerator, Washer, Double Oven, Dryer, Disposal, Ice Maker, Gas Water Heater
    • Laundry: Main Level, Laundry Room
    Features
    • Breakfast Area, Dining Area, Family Room Off Kitchen, Floor Plan - Traditional, Formal/Separate Dining Room, Primary Bath(s), Eat-in Kitchen, Soaking Tub, Ceiling Fan(s), Kitchen - Table Space, Walk-In Closet(s), Upgraded Countertops
    • Flooring: Carpet
    • Doors: Sliding Glass
    • Windows: Sliding, Window Treatments
    • Has basement: No
    • Has fireplace: No
    Interior area
    • Total structure area: 2,231
    • Total interior livable area: 2,231 sqft
    • Finished area above ground: 2,231
    • Finished area below ground: 0

    Property

    Parking
    • Total spaces: 2
    • Parking features: Garage Faces Front, Garage Door Opener, Inside Entrance, Attached
    • Attached garage spaces: 2
    Accessibility
    • Accessibility features: None
    Features
    • Levels: Two
    • Stories: 2
    • Patio & porch: Patio
    • Exterior features: Awning(s), Rain Gutters, Play Area
    • Pool features: None
    • Has view: Yes
    • View description: Street, Trees/Woods
    Lot
    • Size: 10,866 sqft
    Details
    • Additional structures: Above Grade, Below Grade
    • Parcel number: 0454 03320028
    • Zoning: 131
    • Zoning description: RESI
    • Special conditions: Standard

    Construction

    Type & style
    • Home type: SingleFamily
    • Property subtype: Single Family Residence
    Materials
    • Aluminum Siding, Brick Front
    • Foundation: Slab
    • Roof: Asphalt,Shingle,Architectural Shingle
    Condition
    • Very Good
    • New construction: No
    • Year built: 1969
    • Major remodel year: 2025
    Details
    • Builder model: Essex
    • Builder name: Levitt and Sons

    Utilities & green energy

    • Sewer: Public Sewer
    • Water: Public

    Community & neighborhood

    Location
    • Region: Fairfax
    • Subdivision: Greenbriar

    Other

    Other facts
    • Listing agreement: Exclusive Right To Sell
    • Listing terms: Cash,Conventional,FHA,VA Loan,Contract,VHDA
    • Ownership: Fee Simple

    Price history

    DateEventPrice
    5/28/2026Sold$920,000+4.6%$412/sqft
    Source: Bright MLS #VAFX2307750 Report a problem
    5/10/2026Pending sale$879,900$394/sqft
    Source: Bright MLS #VAFX2307750 Report a problem
    5/7/2026Listed for sale$879,900+69.2%$394/sqft
    Source: Bright MLS #VAFX2307750 Report a problem
    9/27/2019Sold$520,000-2.8%$233/sqft
    Source: Public Record Report a problem
    9/6/2019Pending sale$535,000$240/sqft
    Source: Keller Williams Fairfax Gateway #VAFX1086130 Report a problem
    8/28/2019Listed for sale$535,000$240/sqft
    Source: Keller Williams Fairfax Gateway #VAFX1086130 Report a problem

    Public tax history

    YearProperty taxesTax assessment
    2025$8,486 +8.6%$734,070 +8.9%
    2024$7,811 +2.7%$674,210
    2023$7,608 +4.3%$674,210 +5.7%
    2022$7,295 $637,980 +12.6%
    2021-- $566,470 +9.5%
    2020$6,125 +2.4%$517,520 +2.4%
    2019$5,980 +1.5%$505,280 +1.5%
    2018$5,893 +7.1%$497,970 +5.1%
    2017$5,501 +3.3%$473,830 +3.1%
    2016$5,324 +1.9%$459,590 -1.8%
    2015$5,224 +2.8%$468,080 +2.6%
    2014$5,082 $456,400 +7.8%
    2013-- $423,260 +4.3%
    2012-- $405,820 +3.1%
    2011-- $393,730 +0.3%
    2010-- $392,360 -4.9%
    2009-- $412,460 -9.7%
    2008-- $457,000 -6.5%
    2007-- $488,640 +73%
    2003-- $282,475 +14.1%
    2002-- $247,475 +13%
    2001-- $219,005

    Find assessor info on the county website

    Neighborhood: Greenbriar

    Nearby schools

    GreatSchools rating
    Schools provided by the listing agent
    • Elementary: Greenbriar East
    • Middle: Rocky Run
    • High: Chantilly
    • District: Fairfax County Public Schools

    Source: Bright MLS. This data may not be complete. We recommend contacting the local school district to confirm school assignments for this home.

    Get a cash offer in 3 minutes
    Find out how much your home could sell for in as little as 3 minutes with a no-obligation cash offer.
    Estimated market value
    $920,100
    Get a cash offer in 3 minutes
    Find out how much your home could sell for in as little as 3 minutes with a no-obligation cash offer.
    Estimated market value
    $920,100