Property sold AS-IS, WHERE-IS. Great Investment Opportunity! Situated on an oversized corner lot, this 2-story, 3-bedroom, 2.5-bath home offers plenty of potential for investors, renovators, or buyers looking to create a home of their own. The property is in need of substantial repairs and updating, making it an opportunity to bring your vision and creativity to life. Spacious floor plan includes a family room with wood-burning fireplace, formal living and dining areas, and all bedrooms upstairs. Attached 2-car garage provides additional convenience. Generous backyard with covered patio and wood deck. Located in an established community offering pools, parks, clubhouse and pavilion, with convenient access to I-45, FM 1960, shopping, dining and The Woodlands. Bring your ideas and make this property your own!
Pending
$135,000
4202 Mossygate Dr, Spring, TX 77373
3beds
1,641sqft
Single Family Residence
Built in 1978
8,359 Square Feet Lot
$133,000 Zestimate®
$82/sqft
$29/mo HOA
What's special
Spacious floor planOversized corner lotAll bedrooms upstairs
- 8 days
- 1,044
- 119
Likely to sell faster than
Zillow last checked:
Listing updated:
Listed by:
Alison Sewell TREC #0520443 832-428-8970,
Compass RE Texas, LLC - Houston
Source: HAR,MLS#: 15423462
Facts & features
Interior
Bedrooms & bathrooms
- Bedrooms: 3
- Bathrooms: 3
- Full bathrooms: 2
- 1/2 bathrooms: 1
Primary bedroom
- Level: Second
- Area: 192
- Dimensions: 12x16
Bedroom
- Level: Second
- Area: 121
- Dimensions: 11x11
Bedroom
- Level: Second
- Area: 140
- Dimensions: 10x14
Dining room
- Level: First
- Area: 110
- Dimensions: 10x11
Family room
- Level: First
- Area: 260
- Dimensions: 13x20
Living room
- Level: First
- Area: 204
- Dimensions: 12x17
Utility room
- Features: In Garage
Heating
- Electric
Cooling
- Electric
Appliances
- Included: Disposal, Microwave, Dishwasher
- Laundry: Electric Dryer Hookup, Washer Hookup
Features
- Number of fireplaces: 1
Interior area
- Total structure area: 1,641
- Total interior livable area: 1,641 sqft
Property
Parking
- Total spaces: 2
- Parking features: Attached, Additional Parking, Double-Wide Driveway
- Attached garage spaces: 2
Features
- Stories: 2
Lot
- Size: 8,359 Square Feet
- Features: Subdivided, 0 Up To 1/4 Acre
Details
- Parcel number: 1077730000084
Construction
Type & style
- Home type: SingleFamily
- Architectural style: Traditional
- Property subtype: Single Family Residence
Materials
- Brick, Wood Siding
- Foundation: Slab
- Roof: Composition
Condition
- New construction: No
- Year built: 1978
Utilities & green energy
- Water: Water District
Community & HOA
Community
- Subdivision: Birnam Wood
HOA
- Has HOA: Yes
- HOA fee: $350 annually
Location
- Region: Spring
Financial & listing details
- Price per square foot: $82/sqft
- Tax assessed value: $204,248
- Annual tax amount: $5,159
- Date on market: 10/31/2026
- Listing terms: Cash,Conventional,Investor
- Road surface type: Concrete, Curbs
Estimated market value
$133,000
$126,000 - $140,000
$1,687/mo
Price history
| Date | Event | Price |
|---|---|---|
| 11/7/2026 | Pending sale | $135,000$82/sqft |
Source:  HAR #15423462 Report a problem | ||
| 10/31/2026 | Listed for sale | $135,000-25%$82/sqft |
Source: HAR #15423462 Report a problem | ||
| 9/10/2026 | Sold | -- |
Source: Public Record Report a problem | ||
| 12/30/2020 | Listing removed | -- |
Source:  HAR Report a problem | ||
| 11/17/2020 | Pending sale | $179,900$110/sqft |
Source: Shug Realty Group #55636143 Report a problem | ||
| 11/13/2020 | Listed for sale | $179,900$110/sqft |
Source: Shug Realty Group #55636143 Report a problem | ||
Public tax history
| Year | Property taxes | Tax assessment |
|---|---|---|
| 2025 | $1,499 +6.3% | $204,248 -0.6% |
| 2024 | $1,410 +22.4% | $205,547 -0.9% |
| 2023 | $1,152 +8.5% | $207,450 +9% |
| 2022 | $1,061 | $190,285 +28.5% |
| 2021 | -- | $148,075 +2.4% |
| 2020 | $1,222 +3.6% | $144,563 +5.2% |
| 2019 | $1,180 -66.9% | $137,386 +11.3% |
| 2018 | $3,566 | $123,466 |
| 2017 | $3,566 +14.9% | $123,466 +13.5% |
| 2016 | $3,104 +48.4% | $108,805 +8.2% |
| 2015 | $2,092 | $100,583 +39.4% |
| 2014 | $2,092 | $72,158 +26.4% |
| 2013 | -- | $57,070 +4.8% |
| 2012 | -- | $54,445 -20.6% |
| 2011 | -- | $68,605 -10.9% |
| 2010 | -- | $77,020 -3.4% |
| 2009 | -- | $79,727 -15.8% |
| 2007 | -- | $94,719 +0.2% |
| 2006 | -- | $94,500 |
| 2005 | -- | $94,500 |
| 2004 | -- | $94,500 +6.7% |
| 2003 | -- | $88,600 +9.9% |
| 2002 | -- | $80,600 +10% |
| 2001 | -- | $73,300 +9.9% |
| 2000 | -- | $66,700 |
Find assessor info on the county website
Monthly payment
Est. payment
Payment breakdown
Explore the cost of this home by adjusting the details. Changes won't be saved.Climate risks
Neighborhood: Birnam Wood
Nearby schools
Schools provided by the listing agent
- Elementary: Mildred Jenkins Elementary School
- Middle: Dueitt Middle School
- High: Spring High School
Source: HAR. This data may not be complete. We recommend contacting the local school district to confirm school assignments for this home.

Similar homes
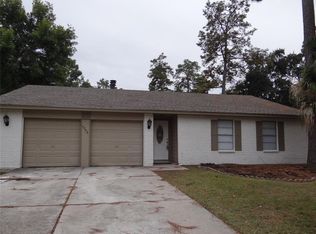
- $149,9503 bd2 ba1.2k sqft2351 Spring Dusk Ln, Spring, TX 77373For Sale
 MLS ID #34939258, Jeri Timmons, Legacy Property Management Texas, LLC. HAR
- $194,9003 bd2 ba1.6k sqft4423 Rosegate Dr, Spring, TX 77373For Sale
 MLS ID #67766040, Robert Salmons, Entera Realty LLC. HAR
- $165,0004 bd2 ba2k sqft23022 Earlmist Dr, Spring, TX 77373For Sale
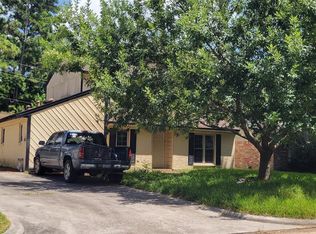 MLS ID #37442433, Kimberly Cutright, UTR TEXAS, REALTORS. HAR
- $151,0003 bd2 ba1.1k sqft2211 Walnut Fair Ln, Spring, TX 77373For Sale
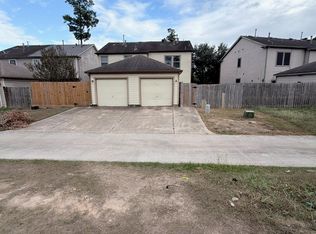 MLS ID #87710545, Jamal Abuhantesh, Royalty Realty. HAR
