Skip main navigation
Sold for $2,950,000
  • $2,950,000

    4202 N 41ST Place, Phoenix, AZ 85018

    4beds
    4,415sqft
    Single Family Residence
    Built in 2026
    0.29 Acres Lot
    $2,949,300 Zestimate®
    $668/sqft
    $2,914 Estimated rent

    Home value

    $2,949,300

    $2.71M - $3.21M

    $2,914/mo

    Zestimate® history
    Loading
    Loading...

    Owner options

    List your home for rent

    $2,914/mo

    Rent Zestimate®

    Find your next renter with Zillow Rental Manager. Plus, with online applications, you can quickly screen prospective tenants – for free.

    Learn more

    $2,914/mo

    Rent Zestimate®

    Refinance and save

    $13,480/mo

    Est. payment

    Refinancing to a lower rate could help reduce your monthly payments and save thousands over the life of the loan.

    See today's rates

    $13,480/mo

    Est. payment

    Explore your selling options

    Work with a Zillow partner agent

    Leverage their expertise and Zillow's premium Showcase listings to get your home seen by more buyers.

    Get started

    List with your own agent

    Get your home in front of millions of buyers by listing it on Zillow.

    Learn how to do it

    Sell it yourself

    Take full control of how buyers see your home on Zillow by listing For Sale by Owner (FSBO).

    List your home

    What's special

    Open-concept livingHigh-end craftsmanshipLuxury detailsPrivate courtyard-style living spacePrivate retreatsDesigner selectionsOutdoor kitchen
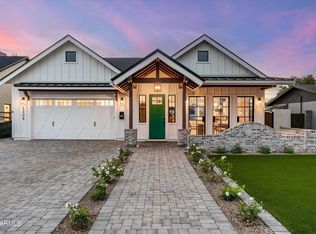
    Crafted by Emery Lane Homes, this brand-new 4-bed, 4.5-bath residence combines thoughtful design, functionality, and modern elegance. The versatile floor plan is tailored for today's lifestyle, blending open-concept living with private retreats for comfort and convenience. A separate guest house with its own garage adds flexibility for visitors, multigenerational living, or a private office. The home is finished with luxury details throughout, from designer selections to high-end craftsmanship. Outdoors, the backyard oasis awaits with a pool, spa, outdoor kitchen, and private courtyard-style living space, ideal for both entertaining and relaxation. With completion estimated in the first quarter of 2026, this is a rare opportunity to own an Emery Lane Home!

    Zillow last checked:

    Listing updated:

    Listed by:

    Shaianne Coleman 623-201-9261,

    RETSY

    Bought with:

    Larissa Hoss, SA670946000

    Compass

    Bailey Knoles, SA682964000

    Compass

    Source: ARMLS,MLS#: 6908024MLS Logo

    Facts & features

    Interior

    Bedrooms & bathrooms
    • Bedrooms: 4
    • Bathrooms: 5
    • Full bathrooms: 4
    • 1/2 bathrooms: 1
    Heating
    • Natural Gas
    Cooling
    • Central Air, Ceiling Fan(s), Programmable Thmstat
    Appliances
    • Included: Reverse Osmosis, Refrigerator, Built-in Microwave, Dishwasher, Disposal, Gas Range, Gas Oven, Gas Cooktop, Built-In Gas Oven
    • Laundry: Inside
    Features
    • Pantry, Non-laminate Counter, Double Vanity, 9+ Flat Ceilings, Vaulted Ceiling(s), Kitchen Island, Full Bth Master Bdrm
    • Flooring: Tile, Wood
    • Has basement: No
    • Number of fireplaces: 2
    Interior area
    • Total structure area: 4,415
    • Total interior livable area: 4,415 sqft

    Property

    Parking
    • Total spaces: 8
    • Parking features: Garage, Open
    • Garage spaces: 4
    • Uncovered spaces: 4
    Features
    • Stories: 1
    • Has private pool: Yes
    • Pool features: Outdoor Pool
    • Has spa: Yes
    • Spa features: Heated, Private
    • Fencing: Block
    Lot
    • Size: 0.29 Acres
    • Features: Synthetic Grass Frnt, Synthetic Grass Back, Auto Timer H2O Front, Auto Timer H2O Back, Irrigation Front, Irrigation Back
    Details
    • Parcel number: 17126055C
    • Special conditions: Owner/Agent

    Construction

    Type & style
    • Home type: SingleFamily
    • Architectural style: Ranch
    • Property subtype: Single Family Residence
    Materials
    • Stucco, Wood Frame
    • Roof: Composition
    Condition
    • Under Construction
    • New construction: No
    • Year built: 2026
    Details
    • Builder name: Emery Lane Homes

    Utilities & green energy

    • Sewer: Public Sewer
    • Water: City Water

    Community & neighborhood

    Location
    • Region: Phoenix
    • Subdivision: SIMPATICA ACRES

    Other

    Other facts
    • Listing terms: Cash,Conventional,1031 Exchange
    • Ownership: Fee Simple

    Price history

    DateEventPrice
    3/31/2026Sold$2,950,000$668/sqft
    Source: ARMLS #6908024 Report a problem
    12/24/2025Pending sale$2,950,000$668/sqft
    Source: ARMLS #6908024 Report a problem
    9/10/2025Listed for sale$2,950,000+247.1%$668/sqft
    Source: ARMLS #6908024 Report a problem
    7/12/2024Sold$850,000-3.3%$193/sqft
    Source: ARMLS #6683766 Report a problem
    6/10/2024Pending sale$879,000$199/sqft
    Source: ARMLS #6683766 Report a problem
    5/27/2024Price change$879,000-2.2%$199/sqft
    Source: ARMLS #6683766 Report a problem
    5/21/2024Listed for sale$898,900$204/sqft
    Source: ARMLS #6683766 Report a problem
    5/1/2024Pending sale$898,900$204/sqft
    Source: ARMLS #6683766 Report a problem
    3/28/2024Listed for sale$898,900$204/sqft
    Source: ARMLS #6683766 Report a problem

    Public tax history

    YearProperty taxesTax assessment
    2025$1,816 -9.6%$47,420 -4.3%
    2024$2,009 +19.3%$49,530 +112.3%
    2023$1,684 +3.1%$23,327 -28.4%
    2022$1,634 -3.3%$32,600 +9.2%
    2021$1,690 +3.5%$29,860 +3%
    2020$1,633 +3.3%$28,980 +8.3%
    2019$1,581 $26,760 +11.4%
    2018$1,581 +5.4%$24,020 +7.1%
    2017$1,500 +11.8%$22,430 +15.3%
    2016$1,342 +3%$19,450 +9%
    2015$1,302 $17,850 +11.8%
    2014-- $15,960 +30.8%
    2013-- $12,200
    2012-- $12,200
    2011-- $12,200
    2010-- $12,200
    2009-- $12,200
    2008-- $12,200 -35.1%
    2007-- $18,800 +54.1%
    2006-- $12,200
    2005-- $12,200 +8.4%
    2004-- $11,250
    2003-- $11,250 +22.3%
    2002-- $9,200

    Find assessor info on the county website

    Neighborhood: Camelback East

    Nearby schools

    GreatSchools rating
    Schools provided by the listing agent
    • Elementary: Hopi Elementary School
    • Middle: Ingleside Middle School
    • High: Arcadia High School
    • District: Scottsdale Unified District

    Source: ARMLS. This data may not be complete. We recommend contacting the local school district to confirm school assignments for this home.

    Get a cash offer in 3 minutes
    Find out how much your home could sell for in as little as 3 minutes with a no-obligation cash offer.
    Estimated market value
    $2,949,300
    Get a cash offer in 3 minutes
    Find out how much your home could sell for in as little as 3 minutes with a no-obligation cash offer.
    Estimated market value
    $2,949,300