Situated in the highly desirable Wilshire neighborhood, this classic Tudor blends timeless charm with thoughtful modern updates. New concrete steps, retaining wall, and beautiful landscaping create exceptional curb appeal. A classic tiled entry with coat closet opens to a stunning living room featuring a gas fireplace, coved ceilings with picture rail, refinished Brazilian wood trim, and oak hardwood floors that extend throughout the main and upper levels. The living room flows seamlessly into a formal dining room with matching coved ceilings.The expanded custom galley kitchen is a standout, offering ceiling-height cabinetry with pull-out drawers and appliance cabinet, quartz countertops, stainless steel sink, tile backsplash, built-in double ovens and microwave, gas cooktop with range hood, and a full wet bar with wine storage. The main level also includes a spacious bedroom with closet and sliding door access to the deck and backyard, plus an updated bathroom with tile floors, tiled shower with glass enclosure, updated vanity, and modern lighting.Upstairs, the primary suite features double closets, a dressing area, and an updated bathroom with tile floors, quartz vanity, and tiled tub/shower surround. A second bedroom includes a walk-in closet.The lower level offers a family room, utility room with washer, dryer, and utility sink, plus a finished flex space ideal for a home office, workout room, or storage.Additional updates include updated plumbing, updated electrical panels, some updated windows, newer hot water heater, and Rejuvenation lighting throughout. Outside, enjoy a private backyard oasis with deck, patio, and gardening space perfect for entertaining. Rare 2-car garage with 220 panel for EV charging or hot tub. Fantastic location just blocks from Wilshire Park and Fremont's popular restaurants and shops. [Home Energy Score = 1. HES Report at https://rpt.greenbuildingregistry.com/hes/OR10249078]
Sold
$913,000
4202 NE Cesar E Chavez Blvd, Portland, OR 97211
3beds
2,324sqft
Residential, Single Family Residence
Built in 1930
4,356 Square Feet Lot
$902,400 Zestimate®
$393/sqft
$3,470 Estimated rent
Home value
$902,400
$848,000 - $957,000
$3,470/mo
Zestimate® history
Owner options
List your home for rent
$3,470/mo
Rent Zestimate®
Find your next renter with Zillow Rental Manager. Plus, with online applications, you can quickly screen prospective tenants – for free.
$3,470/mo
Rent Zestimate®
Refinance and save
$5,963/mo
Est. payment
Refinancing to a lower rate could help reduce your monthly payments and save thousands over the life of the loan.
$5,963/mo
Est. payment
Explore your selling options
Work with a Zillow partner agent
Leverage their expertise and Zillow's premium Showcase listings to get your home seen by more buyers.
Get startedList with your own agent
Get your home in front of millions of buyers by listing it on Zillow.
Learn how to do itSell it yourself
Take full control of how buyers see your home on Zillow by listing For Sale by Owner (FSBO).
List your homeWhat's special
Beautiful landscapingSome updated windowsRefinished brazilian wood trimExpanded custom galley kitchenRejuvenation lighting throughoutExceptional curb appealRetaining wall
Zillow last checked:
Listing updated:
Listed by:
Jamie McWilliams 503-309-6901,
Opt
Bought with:
Erika George, 201207835
Living Room Realty
Source: RMLS (OR),MLS#: 758496506
Facts & features
Interior
Bedrooms & bathrooms
- Bedrooms: 3
- Bathrooms: 2
- Full bathrooms: 2
- Main level bathrooms: 1
Rooms
- Room types: Utility Room, Storage, Bedroom 2, Bedroom 3, Dining Room, Family Room, Kitchen, Living Room, Primary Bedroom
Primary bedroom
- Features: Bathroom, Hardwood Floors, Closet
- Level: Upper
Bedroom 2
- Features: Hardwood Floors, Closet
- Level: Upper
Bedroom 3
- Features: Hardwood Floors, Sliding Doors, Closet
- Level: Main
Dining room
- Features: Coved, Hardwood Floors
- Level: Main
Family room
- Features: Wallto Wall Carpet
- Level: Lower
Kitchen
- Features: Builtin Range, Dishwasher, Galley, Gas Appliances, Microwave, Updated Remodeled, Builtin Oven, Double Oven, Free Standing Refrigerator, Plumbed For Ice Maker, Quartz, Wet Bar
- Level: Main
Living room
- Features: Coved, Fireplace, Hardwood Floors
- Level: Main
Heating
- Forced Air 95 Plus, Fireplace(s)
Cooling
- Central Air
Appliances
- Included: Built In Oven, Cooktop, Dishwasher, Disposal, Double Oven, Free-Standing Refrigerator, Gas Appliances, Microwave, Plumbed For Ice Maker, Range Hood, Stainless Steel Appliance(s), Water Purifier, Washer/Dryer, Built-In Range, Gas Water Heater, Tank Water Heater
Features
- Quartz, Sink, Closet, Coved, Galley, Updated Remodeled, Wet Bar, Bathroom
- Flooring: Hardwood, Tile, Wall to Wall Carpet
- Doors: Sliding Doors
- Windows: Double Pane Windows, Wood Frames
- Basement: Full,Partially Finished
- Number of fireplaces: 1
- Fireplace features: Gas
Interior area
- Total structure area: 2,324
- Total interior livable area: 2,324 sqft
Property
Parking
- Total spaces: 2
- Parking features: Driveway, Off Street, Garage Door Opener, Detached
- Garage spaces: 2
- Has uncovered spaces: Yes
Accessibility
- Accessibility features: Main Floor Bedroom Bath, Accessibility
Features
- Levels: Two
- Stories: 3
- Patio & porch: Deck, Patio, Porch
- Exterior features: Yard
- Fencing: Fenced
Lot
- Size: 4,356 Square Feet
- Dimensions: 40 x 105
- Features: Level, SqFt 3000 to 4999
Details
- Parcel number: R309679
Construction
Type & style
- Home type: SingleFamily
- Architectural style: Tudor
- Property subtype: Residential, Single Family Residence
Materials
- Wood Siding
- Foundation: Concrete Perimeter
- Roof: Composition
Condition
- Approximately,Updated/Remodeled
- New construction: No
- Year built: 1930
Utilities & green energy
- Gas: Gas
- Sewer: Public Sewer
- Water: Public
Community & HOA
Community
- Subdivision: Beaumont - Wilshire
HOA
- Has HOA: No
Location
- Region: Portland
Financial & listing details
- Price per square foot: $393/sqft
- Tax assessed value: $744,730
- Annual tax amount: $6,979
- Date on market: 6/11/2026
- Cumulative days on market: 5 days
- Listing terms: Cash,Conventional,FHA,VA Loan
- Road surface type: Paved
Price history
| Date | Event | Price |
|---|---|---|
| 6/30/2026 | Sold | $913,000+14.3%$393/sqft |
Source:  RMLS (OR) #758496506 Report a problem RMLS (OR) #758496506 Report a problem | ||
| 6/17/2026 | Pending sale | $799,000$344/sqft |
Source: RMLS (OR) #758496506 Report a problem | ||
| 6/12/2026 | Listed for sale | $799,000$344/sqft |
Source: RMLS (OR) #758496506 Report a problem | ||
Public tax history
| Year | Property taxes | Tax assessment |
|---|---|---|
| 2025 | $6,979 +3.7% | $259,010 +3% |
| 2024 | $6,728 +4% | $251,470 +3% |
| 2023 | $6,470 +2.2% | $244,150 +3% |
| 2022 | $6,329 +1.7% | $237,040 +3% |
| 2021 | $6,222 +9% | $230,140 +3% |
| 2020 | $5,708 +3.8% | $223,440 +3% |
| 2019 | $5,499 | $216,940 +3% |
| 2018 | $5,499 +3% | $210,630 +3% |
| 2017 | $5,337 +14% | $204,500 +3% |
| 2016 | $4,681 | $198,550 +3% |
| 2015 | $4,681 +2.7% | $192,770 +3% |
| 2014 | $4,558 +3.9% | $187,160 +3% |
| 2013 | $4,385 +10.5% | $181,710 +3% |
| 2012 | $3,967 +3.9% | $176,420 +3% |
| 2011 | $3,818 +5.4% | $171,290 +3% |
| 2010 | $3,622 +2.7% | $166,310 +3% |
| 2009 | $3,528 +6% | $161,470 +3% |
| 2008 | $3,329 +0.3% | $156,770 +3% |
| 2007 | $3,319 +11.4% | $152,210 +3% |
| 2006 | $2,981 +4.7% | $147,780 +3% |
| 2005 | $2,847 -8.2% | $143,480 +3% |
| 2004 | $3,101 +2.3% | $139,310 +3% |
| 2003 | $3,032 +8.9% | $135,260 +3% |
| 2002 | $2,785 +7.4% | $131,330 +6.1% |
| 2000 | $2,594 | $123,800 |
Find assessor info on the county website
Neighborhood: Beaumont-Wilshire
Nearby homes
- $804,3003 bd3 ba2k sqft4208 NE Cesar E Chavez Blvd, Portland, OR 97211Off Market
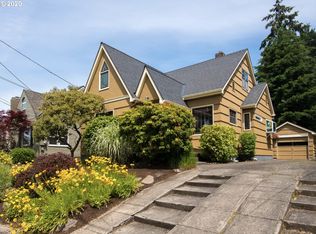
- $742,1003 bd2 ba2.1k sqft4136 NE Cesar E Chavez Blvd, Portland, OR 97211Off Market
- $631,9003 bd1 ba1.6k sqft4220 NE Cesar E Chavez Blvd, Portland, OR 97211Off Market
- $666,0003 bd1 ba1.9k sqft4122 NE Cesar E Chavez Blvd, Portland, OR 97211Off Market
- $619,3002 bd2 ba1k sqft4207 NE 40th Ave, Portland, OR 97211Off Market
- $551,400-- bd1 ba1.3k sqft4137 NE 40th Ave, Portland, OR 97211Off Market
- $792,1003 bd3 ba2.7k sqft4135 NE Cesar E Chavez Blvd, Portland, OR 97211Sold
- $939,1004 bd4 ba2.7k sqft4205 NE Cesar E Chavez Blvd, Portland, OR 97211Off Market
Nearby schools
GreatSchools rating
- 10/10Alameda Elementary SchoolGrades: K-5Distance: 0.8 mi
- 10/10Beaumont Middle SchoolGrades: 6-8Distance: 0.3 mi
- 9/10Grant High SchoolGrades: 9-12Distance: 1 mi
Schools provided by the listing agent
- Elementary: Alameda
- Middle: Beaumont
- High: Grant
Source: RMLS (OR). This data may not be complete. We recommend contacting the local school district to confirm school assignments for this home.
Get a cash offer in 3 minutes
Find out how much your home could sell for in as little as 3 minutes with a no-obligation cash offer.
Estimated market value
$902,400
Get a cash offer in 3 minutes
Find out how much your home could sell for in as little as 3 minutes with a no-obligation cash offer.
Estimated market value
$902,400
- Oregon
- Multnomah County
- Portland
- 97211
- Beaumont-Wilshire
- 4202 NE Cesar E Chavez Blvd
