Skip main navigation
Under contract
  • Price cut: $5K (5/21)
    $335,000

    4202 NW 15th Pl, Gainesville, FL 32605

    3beds
    1,498sqft
    : 
    Loading
    Get pre-qualified
    Single Family Residence
    Built in 1973
    0.34 Acres Lot
    $-- Zestimate®
    $224/sqft
    $-- HOA

    What's special

    Industrial-chic lightingOversized breakfast barStorage shedApron-front sinkLarge partially fenced backyardRich engineered hardwood floorsExpansive open-concept great room
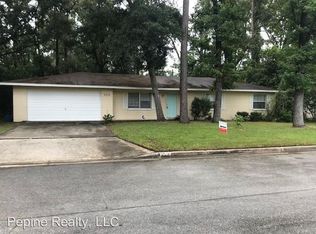
    Under contract-accepting backup offers. Set on a sprawling 0.34-acre corner lot just 3 miles from the University of Florida, this 3-bed, 2-bath home blends timeless character with stylish modern updates! The 1,498 sq ft residence stands out for its durable stucco and stone exterior, a roof installed in 2023, replumbing of the whole house in 2024, and high-efficiency double-pane windows that refresh the traditional ranch profile. The front lawn and established garden beds frame the picturesque walkway that leads to a beautiful front door offering timeless curb appeal. Once inside, you are immediately greeted by an expansive open-concept great room where rich engineered hardwood floors stretch from the entrance into the common areas and down the hallway. This central hub flows into a modern farmhouse eat-in kitchen that includes an apron-front sink, gas stove with artisan backsplash, oversized breakfast bar, industrial-chic lighting, and a skylight bathing the space in natural light. Beyond the social center of the home, the private hallway leads to the sleeping quarters where unique bespoke bedroom doors add a touch of handcrafted elegance, and the guest bathroom features an updated vanity and tub-shower combination. The primary suite boasts an ensuite with a walk-in shower for personal comfort. Sliding glass doors off the great room open to a spacious screened porch, perfect for enjoying the Florida breeze before stepping out to the large, partially fenced backyard which includes a storage shed and plenty of room for gardening. Practicality is rounded out by a one-car garage that houses the laundry area and efficient natural gas systems. Tucked within the established Palm View Estates, this property places you a block from city transit and a short stroll from the nature trails at Westside Park and the boutique shops of Millhopper. Call today to secure your private tour of this one-of-a-kind Gainesville property!
    82 days
    |
    342
    |
    9
    |

    Likely to sell faster than

    Zillow last checked:

    Listing updated:

    Listed by:

    Whitney Johnson Perkins 352-665-0600,

    KELLER WILLIAMS GAINESVILLE REALTY PARTNERS 352-240-0600

    Source: Stellar MLS,MLS#: GC539843MLS LogoOriginating MLS: Orlando Regional

      Facts & features

      Interior

      Bedrooms & bathrooms
      • Bedrooms: 3
      • Bathrooms: 2
      • Full bathrooms: 2
      Rooms
      • Room types: Great Room
      Primary bedroom
      • Features: Built-in Closet
      • Level: First
      • Area: 176.67 Square Feet
      • Dimensions: 11.7x15.1
      Great room
      • Level: First
      • Area: 687.35 Square Feet
      • Dimensions: 29.5x23.3
      Kitchen
      • Features: Tall Countertops
      • Level: First
      • Area: 140.4 Square Feet
      • Dimensions: 12x11.7
      Heating
      • Central, Natural Gas
      Cooling
      • Central Air
      Appliances
      • Included: Oven, Dishwasher, Disposal, Exhaust Fan, Range, Refrigerator
      • Laundry: In Garage
      Features
      • Ceiling Fan(s), Kitchen/Family Room Combo, Living Room/Dining Room Combo, Open Floorplan, Primary Bedroom Main Floor, Stone Counters
      • Flooring: Ceramic Tile, Engineered Hardwood
      • Windows: Window Treatments, Skylight(s)
      • Has fireplace: No
      Interior area
      • Total structure area: 1,820
      • Total interior livable area: 1,498 sqft
      Video & virtual tour

      Property

      Parking
      • Total spaces: 1
      • Parking features: Driveway, Garage Door Opener, On Street
      • Attached garage spaces: 1
      • Has uncovered spaces: Yes
      Accessibility
      • Accessibility features: Accessible Approach with Ramp, Accessible Bedroom, Accessible Closets, Accessible Doors, Accessible Full Bath, Accessible Hallway(s), Accessible Central Living Area
      Features
      • Levels: One
      • Stories: 1
      • Patio & porch: Rear Porch, Screened
      • Exterior features: Storage
      • Has spa: Yes
      • Fencing: Chain Link
      • Has view: Yes
      • View description: Trees/Woods
      Lot
      • Size: 0.34 Acres
      • Features: Corner Lot, City Lot, Level
      • Residential vegetation: Mature Landscaping
      Details
      • Additional structures: Shed(s)
      • Parcel number: 06392002021
      • Zoning: RSF2
      • Special conditions: None

      Construction

      Type & style
      • Home type: SingleFamily
      • Architectural style: Ranch
      • Property subtype: Single Family Residence
      Materials
      • Stone, Stucco, Wood Frame
      • Foundation: Slab
      • Roof: Shingle
      Condition
      • New construction: No
      • Year built: 1973

      Utilities & green energy

      • Sewer: Public Sewer
      • Water: Public
      • Utilities for property: BB/HS Internet Available, Cable Available, Fiber Optics, Natural Gas Available, Public, Sewer Connected, Street Lights, Water Connected
      Green energy
      • Water conservation: Fl. Friendly/Native Landscape

      Community & HOA

      Community
      • Pet fee: $0 monthly
      • Subdivision: PALM VIEW ESTATES
      HOA
      • Has HOA: No
      Location
      • Region: Gainesville

      Financial & listing details

      • Price per square foot: $224/sqft
      • Tax assessed value: $275,832
      • Annual tax amount: $5,335
      • Date on market: 4/30/2026
      • Cumulative days on market: 70 days
      • Listing terms: Cash,Conventional,FHA,VA Loan
      • Ownership: Fee Simple
      • Total actual rent: 0
      • Road surface type: Paved, Asphalt

        Estimated market value

        Not available

        Estimated sales range

        Not available

        Not available

        Price history

        DateEventPrice
        7/8/2026Contingent$335,000$224/sqft
        Source: Stellar MLS #GC539843 Report a problem
        6/29/2026Pending sale$335,000$224/sqft
        Source: Stellar MLS #GC539843 Report a problem
        5/21/2026Price change$335,000-1.5%$224/sqft
        Source: Stellar MLS #GC539843 Report a problem
        4/30/2026Listed for sale$340,000+11.5%$227/sqft
        Source: Stellar MLS #GC539843 Report a problem
        4/11/2023Sold$305,000-1.6%$204/sqft
        Source: Public Record Report a problem
        3/11/2023Pending sale$310,000$207/sqft
        Source: Stellar MLS #GC511437 Report a problem
        3/3/2023Listed for sale$310,000+89%$207/sqft
        Source: Stellar MLS #GC511437 Report a problem
        7/31/2018Sold$164,000+2.6%$109/sqft
        Source: Public Record Report a problem
        6/18/2018Pending sale$159,900$107/sqft
        Source: BHHS Florida Realty #415479 Report a problem
        6/14/2018Price change$159,900-3.1%$107/sqft
        Source: BHHS Florida Realty #415479 Report a problem
        5/30/2018Listed for sale$165,000+43.5%$110/sqft
        Source: BHHS Florida Realty #415479 Report a problem
        2/17/2003Sold$115,000$77/sqft
        Source: Public Record Report a problem

        Public tax history

        YearProperty taxesTax assessment
        2025$5,335 +2.2%$275,832 +1.2%
        2024$5,222 +164.7%$272,441 +120.9%
        2023$1,973 +4.9%$123,350 +3%
        2022$1,880 +1.7%$119,758 +3%
        2021$1,849 +2%$116,270 +1.4%
        2020$1,812 +0.7%$114,664 +2.3%
        2019$1,799 $112,086 -4%
        2018$1,799 -33.6%$116,800 -1.8%
        2017$2,710 -4.1%$119,000 +10.2%
        2016$2,826 +7.7%$108,000 -1.7%
        2015$2,624 -3.6%$109,900 +8.1%
        2014$2,722 +6.8%$101,700 -1.6%
        2013$2,549 $103,400 +1.4%
        2012-- $102,000 -9.5%
        2011-- $112,700 -6.8%
        2010-- $120,900 -10%
        2009-- $134,300 -6.7%
        2008-- $144,000 +1.5%
        2007-- $141,900 +4.4%
        2006-- $135,900 +11.6%
        2005-- $121,800 +20.5%
        2004-- $101,100 +24.8%
        2003-- $81,000
        2002-- $81,000 +4.7%
        2001-- $77,400 +15.5%
        2000-- $67,000
        Find assessor info on the county website

        Monthly payment

        Est. payment

        Payment breakdown

        Explore the cost of this home by adjusting the details. Changes won't be saved.
        All calculations are estimates and provided by Zillow, Inc. for informational purposes only. Actual amounts may vary.
        HOA fees may include property taxes on listings classified as Co-Ops. Contact the listing agent and/or owner for fee details.
        Mortgage interest rates are dependent on a number of factors, including credit score, down payment, and repayment length. Interest rate data provided by Zillow Group Marketplace, Inc. as of 1/1/1970 from various mortgage lenders with which we have lead or other similar arrangements; the Estimated Payment is an average of those rates.
        See how much you could borrow to make a competitive offer.

        Climate risks

        Neighborhood: Palm View

        Getting around

        56 / 100
        Somewhat Walkable
        71 / 100
        Very Bikeable

        Nearby schools

        GreatSchools rating
        Schools provided by the listing agent
        • Elementary: Littlewood Elementary School-AL
        • Middle: Westwood Middle School-AL
        • High: F. W. Buchholz High School-AL

        Source: Stellar MLS. This data may not be complete. We recommend contacting the local school district to confirm school assignments for this home.

        A local agent can set up tours, give advice and negotiate with sellers.

        Browse local experts

        Similar homes