Skip main navigation
Off market
  • $696,200

    4202 Navajo Dr, Westminster, MD 21157

    4beds
    3,884sqft
    Detached
    Built in 1989
    1.08 Acres Lot
    $696,200 Zestimate®
    $179/sqft
    $4,017 Estimated rent

    Home value

    $696,200

    $661,000 - $731,000

    $4,017/mo

    Zestimate® history
    Loading
    Loading...

    Owner options

    List your home for rent

    $4,017/mo

    Rent Zestimate®

    Find your next renter with Zillow Rental Manager. Plus, with online applications, you can quickly screen prospective tenants – for free.

    Learn more

    $4,017/mo

    Rent Zestimate®

    Refinance and save

    $4,250/mo

    Est. payment

    Refinancing to a lower rate could help reduce your monthly payments and save thousands over the life of the loan.

    See today's rates

    $4,250/mo

    Est. payment

    Explore your selling options

    Work with a Zillow partner agent

    Leverage their expertise and Zillow's premium Showcase listings to get your home seen by more buyers.

    Get started

    List with your own agent

    Get your home in front of millions of buyers by listing it on Zillow.

    Learn how to do it

    Sell it yourself

    Take full control of how buyers see your home on Zillow by listing For Sale by Owner (FSBO).

    List your home

    What's special

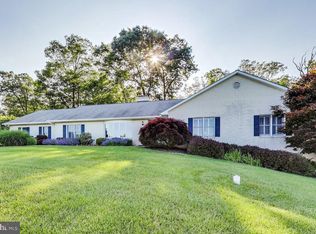
    Offers must be submitted by March 1st at 5 p.m. Best value in popular Sun Valley neighborhood! Traditional Colonial 4 bedroom home on over 1 acre has 3 full and one half bath, a main level study, AND In-law suite in the lower level. Complete with stately brick front and 2 car side entry garage. WoW --truly shows pride of ownership--freshly painted with lots of updates! Large entry foyer boasts hardwood flooring which spans through the kitchen, morning room and family room. French doors to formals with crown molding and dining room also has chair rail with a large bay window that drips elegance! Open concept layout for kitchen with white cabinetry and stainless appliances, vaulted ceilings in morning room with skylights & sunken family room with cozy raised hearth fireplace w/wood stove insert and classy built-ins. Lots of windows overlooking a private wooded lot. Screened porch provides outdoor living space with even more outdoor enjoyment of the stone paved patio and fire pit. Upper level large master suite has luxury bathroom and separate sitting room with overlook. Three additional bedrooms and full hall bathroom completes the upper level. Spacious lower level with an optional In-law suite that includes recreation room, a bonus room, a full eat-in kitchen, full bathroom, tons of storage space, a large work room, and in addition to a main level laundry room there is a second washer/dryer in lower level. Private entry/exit too! Huge attic space with flooring and pull down stairs is in the garage! The serene enclave is nestled between the amenities of Mount Airy, Sykesville, and Westminster. Take advantage of Taylorsville pricing yet close to it all! Great commuter access to Liberty Road and Route 70. One year Home Warranty is provided to buyer.

    This property is off market, which means it's not currently listed for sale or rent on Zillow. This may be different from what's available on other websites or public sources.
    Facts & features

    Interior

    Bedrooms & bathrooms
    • Bedrooms: 4
    • Bathrooms: 4
    • Full bathrooms: 3
    • 1/2 bathrooms: 1
    Heating
    • Baseboard, Forced air, Heat pump, Stove, Electric
    Cooling
    • Central
    Appliances
    • Included: Dishwasher, Dryer, Freezer, Garbage disposal
    Features
    • Walk-In Closet(s), Built-Ins, Dining Area, Eat-in Kitchen, Crown Molding, Open Floorplan, Attic, 2nd Kitchen, Kitchen - Country, Formal/Separate Dining Room, Master Bath(s), Breakfast Area, Floor Plan - Traditional, Kitchen - Gourmet, Family Room Off Kitchen, Chair Railings, Combination Kitchen/Dining
    • Flooring: Carpet, Hardwood
    • Windows: Skylight(s), Window Treatments
    • Basement: Finished
    • Has fireplace: Yes
    Interior area
    • Total interior livable area: 3,884 sqft
    • Finished area below ground: 1254

    Property

    Parking
    • Total spaces: 2
    • Parking features: Garage - Attached
    Features
    • Exterior features: Vinyl, Brick
    Lot
    • Size: 1.08 Acres
    Details
    • Parcel number: 09027181
    • Special conditions: Standard

    Construction

    Type & style
    • Home type: SingleFamily
    • Architectural style: Conventional
    • Property subtype: Detached
    Materials
    • Roof: Shake / Shingle
    Condition
    • Year built: 1989

    Community & HOA

    Location
    • Region: Westminster

    Financial & listing details

    • Price per square foot: $179/sqft
    • Tax assessed value: $554,600
    • Annual tax amount: $5,792

    Price history

    DateEventPrice
    4/6/2020Sold$515,000+4%$133/sqft
    Source: Public Record Report a problem
    3/4/2020Pending sale$495,000$127/sqft
    Source: Keller Williams Realty Centre #MDCR194470 Report a problem
    2/28/2020Listed for sale$495,000+28.9%$127/sqft
    Source: Keller Williams Realty Centre #MDCR194470 Report a problem
    3/11/2003Sold$384,000+32.4%$99/sqft
    Source: Public Record Report a problem
    12/10/2001Sold$290,000$75/sqft
    Source: Public Record Report a problem

    Public tax history

    YearProperty taxesTax assessment
    2025$5,792 -0.4%$554,600 +7.7%
    2024$5,817 +7.1%$514,800 +7.1%
    2023$5,434 +7.6%$480,867 -6.6%
    2022$5,050 +8.2%$514,800 +24.6%
    2021$4,667 +1.7%$413,000 +1.7%
    2020$4,590 +1.7%$406,200 -1.6%
    2019$4,513 +1.7%$413,000 +5.2%
    2018$4,436 $392,600
    2017$4,436 $392,600
    2016-- $392,600 -3.8%
    2015-- $408,200 +0.7%
    2014-- $405,400 +0.7%
    2013-- $402,600 +0.7%
    2012-- $399,800
    2011-- $399,800
    2010-- $399,800 -26.3%
    2009-- $542,130 +14.7%
    2008-- $472,642 +17.2%
    2007-- $403,156 +20.8%
    2006-- $333,670 +6.9%
    2005-- $312,230 +7.4%
    2004-- $290,790 +8%
    2003-- $269,350 +0.2%
    2002-- $268,740 +0.2%
    2001-- $268,130
    Find assessor info on the county website

    Neighborhood: 21157

    Nearby schools

    GreatSchools rating
    Schools provided by the listing agent
    • Elementary: WINFIELD
    • Middle: MT AIRY
    • High: SOUTH CARROLL
    • District: CARROLL COUNTY PUBLIC SCHOOLS

    Source: The MLS. This data may not be complete. We recommend contacting the local school district to confirm school assignments for this home.

    Get a cash offer in 3 minutes
    Find out how much your home could sell for in as little as 3 minutes with a no-obligation cash offer.
    Estimated market value
    $696,200
    Get a cash offer in 3 minutes
    Find out how much your home could sell for in as little as 3 minutes with a no-obligation cash offer.
    Estimated market value
    $696,200