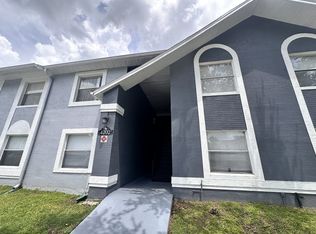
Under contract-accepting backup offers. **This house comes with a REDUCED RATE through the seller's preferred lender. This is a lender-paid rate buydown that reduces the buyer's interest rate and monthly payment.** Welcome to 4202 Pershing Pointe Pl Unit 7 in Orlando, a well-positioned 2-bedroom, 2-bath condo that offers comfortable living, practical space, and appealing community amenities. With a private balcony and a functional layout, this residence is a great fit for buyers seeking low-maintenance living with easy access to everyday conveniences. Inside, the home features a bright and inviting interior with a layout designed for both comfort and flexibility. The living and dining areas create an easy flow for daily routines, quiet evenings at home, or casual entertaining. The two-bedroom design provides a nice balance of privacy and functionality, while the two full baths add convenience for residents and guests alike. Step outside to the private balcony, a welcome extension of the living space and a great spot to enjoy fresh air, morning coffee, or a relaxing moment at the end of the day. This outdoor feature adds to the home’s appeal and gives the unit a more open, airy feel. The community enhances the lifestyle even further with amenities that include a pool, playground, and dog park, offering options for recreation, leisure, and pet-friendly living close to home. These shared features make the property especially attractive for buyers who value convenience and an active, easygoing setting. Located in Orlando, the neighborhood offers excellent access to shopping, dining, major roadways, and daily necessities, while still providing a residential atmosphere. Its central location adds to the home’s value, making it appealing for full-time living, a seasonal residence, or an investment opportunity.
Pending
$149,900
4202 Pershing Pointe Pl APT 7, Orlando, FL 32822
2beds
1,006sqft
Condominium
Built in 1989
-- sqft lot
$-- Zestimate®
$149/sqft
$310/mo HOA
What's special
Private balconyBright and inviting interiorDog park
- 81 days |
- 19 |
- 1 |
Likely to sell faster than
Zillow last checked:
Listing updated:
Listed by:
Thomas Nickley, Jr 407-629-4420,
KELLER WILLIAMS REALTY AT THE PARKS 407-629-4420,
Ross Pino 689-263-4838,
KELLER WILLIAMS REALTY AT THE PARKS
Source: Stellar MLS,MLS#: O6399405
Originating MLS: Orlando Regional

Facts & features
Interior
Bedrooms & bathrooms
- Bedrooms: 2
- Bathrooms: 2
- Full bathrooms: 2
Primary bedroom
- Features: Ceiling Fan(s), En Suite Bathroom, Single Vanity, Built-in Closet
- Level: First
Bedroom 2
- Features: Ceiling Fan(s), Built-in Closet
- Level: First
Kitchen
- Level: First
Living room
- Features: Ceiling Fan(s)
- Level: First
Heating
- Electric
Cooling
- Central Air
Appliances
- Included: Dishwasher, Microwave, Range, Range Hood, Refrigerator
- Laundry: Other
Features
- Ceiling Fan(s), Kitchen/Family Room Combo
- Flooring: Carpet, Tile
- Doors: Sliding Doors
- Windows: Blinds
- Has fireplace: No
Interior area
- Total structure area: 1,006
- Total interior livable area: 1,006 sqft
Video & virtual tour
Property
Features
- Levels: One
- Stories: 1
- Exterior features: Balcony, Garden, Rain Gutters, Sidewalk
- Has view: Yes
- View description: Garden
Lot
- Size: 5,851 Square Feet
- Features: Landscaped, Sidewalk
- Residential vegetation: Trees/Landscaped
Details
- Parcel number: 102330668442027
- Zoning: R-3
- Special conditions: None
Construction
Type & style
- Home type: Condo
- Property subtype: Condominium
Materials
- Block, Concrete, Stucco
- Foundation: Slab
- Roof: Shingle
Condition
- New construction: No
- Year built: 1989
Utilities & green energy
- Sewer: Public Sewer
- Water: Public
- Utilities for property: Electricity Connected
Community & HOA
Community
- Features: Community Mailbox, Dog Park, Playground, Pool
- Pet fee: $0 monthly
- Subdivision: PALMAS ALTAS
HOA
- Has HOA: Yes
- Services included: Common Area Taxes, Community Pool, Maintenance Structure, Maintenance Grounds, Trash
- HOA fee: $310 monthly
- HOA name: Palmas Altas Condominium Association
Location
- Region: Orlando
Financial & listing details
- Price per square foot: $149/sqft
- Tax assessed value: $120,700
- Annual tax amount: $2,301
- Date on market: 4/17/2026
- Cumulative days on market: 11 days
- Listing terms: Cash,Conventional
- Ownership: Fee Simple
- Total actual rent: 0
- Electric utility on property: Yes
- Road surface type: Paved
Estimated market value
Not available
Estimated sales range
Not available
Not available
Price history
| Date | Event | Price |
|---|---|---|
| 4/23/2026 | Pending sale | $149,900$149/sqft |
Source: | ||
| 4/17/2026 | Listed for sale | $149,900+59.5%$149/sqft |
Source: | ||
| 3/7/2019 | Sold | $94,000-2.1%$93/sqft |
Source: Agent Provided Report a problem | ||
| 2/1/2019 | Listed for sale | $96,000+115.7%$95/sqft |
Source: WF REALTY CORP. #S5012933 Report a problem | ||
| 12/7/2012 | Sold | $44,500+58.9%$44/sqft |
Source: Public Record Report a problem | ||
| 2/28/2011 | Sold | $28,000+1.8%$28/sqft |
Source: Stellar MLS #O5026542 Report a problem | ||
| 1/27/2011 | Listed for sale | $27,500-84.8%$27/sqft |
Source: LT Waterford LLC #O5026542 Report a problem | ||
| 2/8/2008 | Sold | $180,400$179/sqft |
Source: Public Record Report a problem | ||
Public tax history
| Year | Property taxes | Tax assessment |
|---|---|---|
| 2024 | $1,877 +9.8% | $113,801 +10% |
| 2023 | $1,710 +11.5% | $103,455 +10% |
| 2022 | $1,534 +13.5% | $94,050 +10% |
| 2021 | $1,352 -0.8% | $85,500 |
| 2020 | $1,363 +437.6% | $85,500 +83.7% |
| 2019 | $254 +2.4% | $46,539 +1.9% |
| 2018 | $248 | $45,671 -7.4% |
| 2017 | $248 +3.2% | $49,300 +10.3% |
| 2016 | $240 +1.9% | $44,700 -4.5% |
| 2015 | $236 -1.8% | $46,800 |
| 2014 | $240 +4.4% | $46,800 +10.1% |
| 2013 | $230 -39% | $42,524 -8.2% |
| 2012 | $377 -53.8% | $46,312 +0.8% |
| 2011 | $815 +88.1% | $45,952 +82.1% |
| 2010 | $433 | $25,240 -84.7% |
| 2009 | -- | $164,724 +12.1% |
| 2008 | $2,413 | $146,900 |
Find assessor info on the county website
Monthly payment
Est. payment$--/mo
Payment breakdown
Explore the cost of this home by adjusting the details. Changes won't be saved.All calculations are estimates and provided by Zillow, Inc. for informational purposes only. Actual amounts may vary.
HOA fees may include property taxes on listings classified as Co-Ops. Contact the listing agent and/or owner for fee details.
Mortgage interest rates are dependent on a number of factors, including credit score, down payment, and repayment length. Interest rate data provided by Zillow Group Marketplace, Inc. as of 1/1/1970 from various mortgage lenders with which we have lead or other similar arrangements; the Estimated Payment is an average of those rates.
See how much you could borrow to make a competitive offer.
Climate risks
Neighborhood: South Semoran
Nearby schools
GreatSchools rating
- 4/10Ventura Elementary SchoolGrades: PK-5Distance: 0.5 mi
- 4/10Roberto Clemente Middle SchoolGrades: 6-8Distance: 2 mi
- 3/10Colonial High SchoolGrades: 9-12Distance: 3.6 mi
Schools provided by the listing agent
- Elementary: Ventura Elem
- Middle: Roberto Clemente Middle
- High: Colonial High
Source: Stellar MLS. This data may not be complete. We recommend contacting the local school district to confirm school assignments for this home.
A local agent can set up tours, give advice and negotiate with sellers.
- Florida
- Orange County
- Orlando
- 32822
- South Semoran
- 4202 Pershing Pointe Pl Apartment 7