Space, style, and freedom come together in this striking gated residence on an oversized homesite. This 3-bedroom, 2.5-bath home pairs modern farmhouse character with a thoughtful layout featuring a first-floor office, spacious upstairs game room, and two-car garage. Inside, contemporary finishes include warm hard-surface flooring, statement lighting, quartz countertops, and an open kitchen and dining area designed for everyday living and entertaining. The main living area centers around a sleek electric fireplace with a wood mantel, while generously sized bedrooms and flexible spaces provide room to live, work, host, and unwind. Outside, the expansive fenced lawn offers endless possibilities for recreation, entertaining, gardening, or your own outdoor retreat. Enjoy room to breathe with the Downtown Houston skyline visible in the distance. No HOA and no MUD complete this distinctive combination of privacy, flexibility, and modern style.
New construction
$399,999
4202 Plaag St, Houston, TX 77016
3beds
2,381sqft
Single Family Residence
Built in 2025
7,801 Square Feet Lot
$393,000 Zestimate®
$168/sqft
$-- HOA
What's special
Thoughtful layoutModern farmhouse characterFirst-floor officeTwo-car garageStatement lightingFlexible spacesWarm hard-surface flooring
- 15 days |
- 340 |
- 30 |
Zillow last checked:
Listing updated:
Listed by:
Adrianne Smith TREC #0743188 832-910-4172,
Larger Than Life Realty Group
Source: HAR,MLS#: 64486084
Facts & features
Interior
Bedrooms & bathrooms
- Bedrooms: 3
- Bathrooms: 3
- Full bathrooms: 2
- 1/2 bathrooms: 1
Primary bedroom
- Level: Second
- Area: 256
- Dimensions: 16x16
Bedroom
- Level: Second
- Area: 154
- Dimensions: 11x14
Bedroom
- Level: Second
- Area: 192
- Dimensions: 16x12
Other
- Level: First
- Area: 80
- Dimensions: 8x10
Other
- Level: First
- Area: 36
- Dimensions: 6x6
Other
- Level: Second
- Area: 48
- Dimensions: 8x6
Dining room
- Level: First
- Area: 110
- Dimensions: 10x11
Game room
- Level: Second
- Area: 180
- Dimensions: 15x12
Kitchen
- Level: First
- Area: 198
- Dimensions: 11x18
Living room
- Level: First
- Area: 256
- Dimensions: 16x16
Primary bath
- Level: Second
- Area: 63
- Dimensions: 9x7
Utility room
- Level: Second
- Area: 99
- Dimensions: 11x9
Heating
- Natural Gas
Cooling
- Electric
Appliances
- Included: Disposal, Gas Oven, Gas Cooktop, Dishwasher
- Laundry: Electric Dryer Hookup, Gas Dryer Hookup, Washer Hookup
Features
- Number of fireplaces: 1
- Fireplace features: Electric
Interior area
- Total structure area: 2,381
- Total interior livable area: 2,381 sqft
Property
Parking
- Total spaces: 2
- Parking features: Attached
- Attached garage spaces: 2
Features
- Stories: 2
- Fencing: Back Yard,Full
Lot
- Size: 7,801 Square Feet
- Features: Build Line Restricted, Corner Lot, 0 Up To 1/4 Acre
Details
- Parcel number: 0720760020028
Construction
Type & style
- Home type: SingleFamily
- Architectural style: Contemporary
- Property subtype: Single Family Residence
Materials
- Cement Siding
- Foundation: Slab
- Roof: Composition
Condition
- New construction: Yes
- Year built: 2025
Details
- Builder name: A&D BUILDERS
Utilities & green energy
- Sewer: Public Sewer
- Water: Public
Community & HOA
Community
- Subdivision: Weaver Place
Location
- Region: Houston
Financial & listing details
- Price per square foot: $168/sqft
- Date on market: 8/7/2026
- Listing terms: Cash,Conventional,FHA,Investor,VA Loan
- Ownership: Full Ownership
Estimated market value
$393,000
$373,000 - $413,000
$2,311/mo
Price history
| Date | Event | Price |
|---|---|---|
| 8/7/2026 | Listed for sale | $399,999-4.8%$168/sqft |
Source:  HAR #64486084 Report a problem HAR #64486084 Report a problem | ||
| 7/22/2026 | Listing removed | $420,000$176/sqft |
Source: HAR #64486084 Report a problem | ||
| 5/25/2026 | Price change | $420,000-1.2%$176/sqft |
Source: HAR #64486084 Report a problem | ||
| 4/30/2026 | Price change | $425,000-1.2%$178/sqft |
Source: HAR #64486084 Report a problem | ||
| 3/28/2026 | Price change | $430,000-1.1%$181/sqft |
Source: HAR #64486084 Report a problem | ||
| 3/6/2026 | Listed for sale | $435,000-1.1%$183/sqft |
Source: HAR #64486084 Report a problem | ||
| 3/2/2026 | Listing removed | $440,000$185/sqft |
Source: HAR #24525718 Report a problem | ||
| 12/13/2025 | Listed for sale | $440,000$185/sqft |
Source: HAR #24525718 Report a problem | ||
Public tax history
Tax history is unavailable.
Monthly payment
Est. payment
Payment breakdown
Explore the cost of this home by adjusting the details. Changes won't be saved.Climate risks
Neighborhood: Trinity - Houston Gardens
Nearby schools
GreatSchools rating
- 4/10Cook Jr Elementary SchoolGrades: PK-5Distance: 0.8 mi
- 6/10Key Middle SchoolGrades: 6-8Distance: 1.4 mi
- 3/10Kashmere High SchoolGrades: 9-12Distance: 1.1 mi
Schools provided by the listing agent
- Elementary: Cook Elementary School (Houston)
- Middle: Key Middle School
- High: Kashmere High School
Source: HAR. This data may not be complete. We recommend contacting the local school district to confirm school assignments for this home.
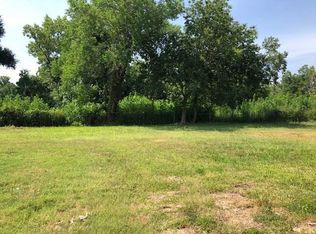
- $--7,601 sqft7940 Hirsch Rd, Houston, TX 77016Off Market
- $150,2004 bd1 ba1.6k sqft4210 Plaag St, Houston, TX 77016Off Market
- $129,6003 bd1 ba1.7k sqft4214 Plaag St, Houston, TX 77016Off Market
- $300,0007,801 sqft7936 Hirsch Rd, Houston, TX 77016Off Market

- $98,0002 bd1 ba672 sqft4218 Plaag St, Houston, TX 77016Off Market
- $137,3002 bd1 ba676 sqft4213 Plaag St, Houston, TX 77016Off Market
- $100,6003 bd1 ba1.3k sqft4215 Plaag St, Houston, TX 77016Off Market
- $89,7002 bd1 ba628 sqft4220 Plaag St, Houston, TX 77016Off Market
A local agent can set up tours, give advice and negotiate with sellers.
Similar homes
- $399,9003 bd4 ba1.9k sqft5629 Camino Encantado Dr, Houston, TX 77091New Construction
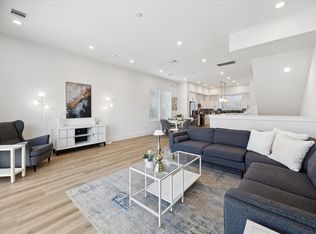 MLS ID #58491336, Wes Stoyanov, Luxury Homes Realty. HAR
 - $399,9003 bd4 ba1.9k sqft5634 Camino Encantado Dr, Houston, TX 77091New Construction
 MLS ID #88357238, Wes Stoyanov, Luxury Homes Realty. HAR
 - $389,9003 bd4 ba1.9k sqft5609 Camino Encantado Dr, Houston, TX 77091New Construction
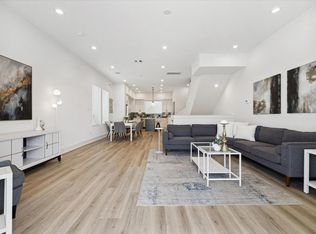 MLS ID #69176777, Wes Stoyanov, Luxury Homes Realty. HAR
 - $389,9003 bd4 ba1.9k sqft5613 Camino Encantado Dr, Houston, TX 77091New Construction
 MLS ID #49315012, Wes Stoyanov, Luxury Homes Realty. HAR
 - $390,0003 bd3 ba2.4k sqft6818 Avenue F #A, Houston, TX 77011New ConstructionMLS ID #32619827, Waldina Galeano, The Agency Team. HAR
- $379,9003 bd4 ba1.9k sqft5632 Camino Encantado Dr, Houston, TX 77091New ConstructionMLS ID #91458318, Wes Stoyanov, Luxury Homes Realty. HAR
- $369,9003 bd4 ba1.9k sqft5627 Camino Encantado Dr, Houston, TX 77091New ConstructionMLS ID #87366253, Wes Stoyanov, Luxury Homes Realty. HAR
- $359,9003 bd4 ba1.9k sqft5603 Camino Encantado Dr, Houston, TX 77091New ConstructionMLS ID #26536314, Wes Stoyanov, Luxury Homes Realty. HAR
- $359,9003 bd4 ba1.9k sqft5604 Camino Encantado Dr, Houston, TX 77091New ConstructionMLS ID #44868081, Wes Stoyanov, Luxury Homes Realty. HAR
- $359,9003 bd4 ba1.9k sqft5615 Camino Encantado Dr, Houston, TX 77091New ConstructionMLS ID #29803890, Wes Stoyanov, Luxury Homes Realty. HAR
- $359,9003 bd4 ba1.9k sqft5618 Camino Encantado Dr, Houston, TX 77091New ConstructionMLS ID #23567236, Wes Stoyanov, Luxury Homes Realty. HAR
- $359,9003 bd4 ba1.9k sqft5614 Camino Encantado Dr, Houston, TX 77091New ConstructionMLS ID #30812590, Wes Stoyanov, Luxury Homes Realty. HAR
- $359,9003 bd4 ba1.9k sqft5625 Camino Encantado Dr, Houston, TX 77091New ConstructionMLS ID #66232879, Wes Stoyanov, Luxury Homes Realty. HAR
- $359,9003 bd4 ba1.9k sqft5612 Camino Encantado Dr, Houston, TX 77091New ConstructionMLS ID #31400545, Wes Stoyanov, Luxury Homes Realty. HAR
- $359,9003 bd4 ba1.9k sqft5620 Camino Encantado Dr, Houston, TX 77091New ConstructionMLS ID #96715544, Wes Stoyanov, Luxury Homes Realty. HAR
- $359,9003 bd4 ba1.9k sqft5610 Camino Encantado Dr, Houston, TX 77091New ConstructionMLS ID #64718782, Wes Stoyanov, Luxury Homes Realty. HAR
- $359,9003 bd4 ba1.9k sqft5624 Camino Encantado Dr, Houston, TX 77091New ConstructionMLS ID #6649626, Wes Stoyanov, Luxury Homes Realty. HAR
- $359,9003 bd4 ba1.9k sqft5616 Camino Encantado Dr, Houston, TX 77091New ConstructionMLS ID #70467682, Wes Stoyanov, Luxury Homes Realty. HAR
- $359,9003 bd4 ba1.9k sqft5626 Camino Encantado Dr, Houston, TX 77091New ConstructionMLS ID #66420091, Wes Stoyanov, Luxury Homes Realty. HAR
- $359,9003 bd4 ba1.9k sqft5628 Camino Encantado Dr, Houston, TX 77091New ConstructionMLS ID #70566602, Wes Stoyanov, Luxury Homes Realty. HAR
