Skip main navigation
Pending
  • $375,000

    4202 Portland Ave, Minneapolis, MN 55407

    3beds
    1,375sqft
    : 
    $2,359/mo
    Get pre-qualified
    Single Family
    Built in 1927
    5,227 Square Feet Lot
    $393,900 Zestimate®
    $273/sqft
    $-- HOA

    What's special

    Fully fenced backyardHardwood floorsSpacious upper-level primary suiteConverted gas fireplaceSpacious front porchBuilt-in corner buffetsElegant french doors
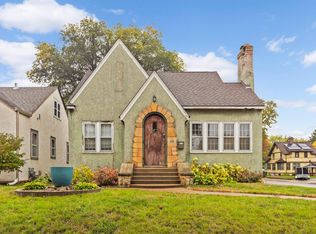
    Discover this charming South Minneapolis home, where architectural details blend seamlessly with modern updates. Filled with natural light throughout the day, the home enjoys a beautiful morning glow in the living room and warm evening sunsets in the kitchen and dining room. Truly move-in ready, the spacious upper-level primary suite features hardwood floors, a walk-in closet, and ample space to add a second bathroom. The main level offers two additional bedrooms, beautiful hardwood floors, and a full bathroom with comfortable in-floor heat. The updated and functional kitchen features stainless steel appliances, white cabinetry, and a window overlooking the beautifully landscaped backyard. Just beyond, the separate dining room is accented by elegant French doors and built-in corner buffets, creating a perfect space for everyday meals and entertaining. The cozy living room is anchored by a converted gas fireplace, making it an inviting place to gather for movie nights or relax with family and friends. Start your mornings with a cup of coffee on the spacious front porch, or unwind in the fully fenced backyard, complete with a paver patio, firepit, and mature landscaping designed for outdoor entertaining. Located in the Regina neighborhood, you'll enjoy a strong and welcoming community with parks and ponds, the local farmers market, coffee shops, and restaurants all within walking distance. It's easy to see why this vibrant neighborhood continues to be one of the area's sought after places to call home.
    46 days
    |
    90
    |
    3
    |

    Zillow last checked:

    Listing updated:

    Listed by:

    Cristy J Blake 612-201-3932,

    Engel & Volkers Minneapolis

    Source: NorthstarMLS as distributed by MLS GRID,MLS#: 7107459MLS Logo

      Facts & features

      Interior

      Bedrooms & bathrooms
      • Bedrooms: 3
      • Bathrooms: 1
      • Full bathrooms: 1
      Bedroom
      • Level: Main
      • Area: 187 Square Feet
      • Dimensions: 17x11
      Bedroom 2
      • Level: Main
      • Area: 120 Square Feet
      • Dimensions: 12x10
      Bedroom 3
      • Level: Third
      • Area: 308 Square Feet
      • Dimensions: 22x14
      Dining room
      • Level: Main
      • Area: 132 Square Feet
      • Dimensions: 12x11
      Kitchen
      • Level: Main
      • Area: 120 Square Feet
      • Dimensions: 12x10
      Living room
      • Level: Main
      • Area: 192 Square Feet
      • Dimensions: 16x12
      Patio
      • Level: Main
      • Area: 228 Square Feet
      • Dimensions: 19x12
      Walk in closet
      • Level: Third
      • Area: 77 Square Feet
      • Dimensions: 7x11
      Heating
      • Forced Air, Fireplace(s), In-Floor Heating
      Cooling
      • Central Air
      Appliances
      • Included: Chandelier, Dishwasher, Disposal, Dryer, ENERGY STAR Qualified Appliances, Exhaust Fan, Freezer, Gas Water Heater, Microwave, Range, Refrigerator, Stainless Steel Appliance(s), Washer
      • Laundry: In Basement, Electric Dryer Hookup, Sink, Washer Hookup
      Features
      • Basement: Block,Full,Storage Space,Unfinished
      • Number of fireplaces: 1
      • Fireplace features: Brick, Insert, Living Room
      Interior area
      • Total structure area: 2,230
      • Total interior livable area: 1,375 sqft
      • Finished area above ground: 1,375
      • Finished area below ground: 0
      Video & virtual tour

      Property

      Parking
      • Total spaces: 1
      • Parking features: Detached Garage, Asphalt, Electric, Garage Door Opener
      • Garage spaces: 1
      • Has uncovered spaces: Yes
      Accessibility
      • Accessibility features: None
      Features
      • Levels: One and One Half
      • Stories: 1.5
      • Patio & porch: Patio
      • Pool features: None
      • Fencing: Full
      Lot
      • Size: 5,227 Square Feet
      • Dimensions: 40 x 122
      • Features: Near Public Transit, Tree Coverage - Medium
      Details
      • Foundation area: 956
      • Parcel number: 1002824410004
      • Zoning description: Residential-Single Family

      Construction

      Type & style
      • Home type: SingleFamily
      • Property subtype: Single Family
      Materials
      • Roof: Age Over 8 Years,Architectural Shingle,Pitched
      Condition
      • New construction: No
      • Year built: 1927

      Utilities & green energy

      • Electric: 150 Amp Service, Power Company: Xcel Energy
      • Gas: Natural Gas
      • Sewer: City Sewer/Connected
      • Water: City Water/Connected

      Community & HOA

      Community
      • Subdivision: Montgomery Park Add
      HOA
      • Has HOA: No
      Location
      • Region: Minneapolis

      Financial & listing details

      • Price per square foot: $273/sqft
      • Tax assessed value: $311,900
      • Annual tax amount: $4,542
      • Date on market: 7/11/2026
      • Cumulative days on market: 39 days
      • Road surface type: Paved

        Estimated market value

        $393,900

        $374,000 - $414,000

        $2,142/mo

        Price history

        DateEventPrice
        7/20/2026Pending sale$375,000$273/sqft
        Source: NorthstarMLS as distributed by MLS GRID #7107459 Report a problem
        7/16/2026Contingent$375,000$273/sqft
        Source: Engel & Volkers #7107459 Report a problem
        7/11/2026Listed for sale$375,000+27.1%$273/sqft
        Source: NorthstarMLS as distributed by MLS GRID #7107459 Report a problem
        9/15/2022Sold$295,000+2.6%$215/sqft
        Source: NorthstarMLS as distributed by MLS GRID #6241550 Report a problem
        8/14/2022Pending sale$287,400$209/sqft
        Source: NorthstarMLS as distributed by MLS GRID #6241550 Report a problem
        8/12/2022Listed for sale$287,400+17.3%$209/sqft
        Source: NorthstarMLS as distributed by MLS GRID #6241550 Report a problem
        8/7/2015Sold$245,000+4.3%$178/sqft
        Source: NorthstarMLS as distributed by MLS GRID #4616011 Report a problem
        7/11/2015Pending sale$234,900$171/sqft
        Source: RE/MAX Results #4616011 Report a problem
        6/26/2015Listed for sale$234,900+19.2%$171/sqft
        Source: RE/MAX Results #4616011 Report a problem
        1/26/2004Sold$197,000+46%$143/sqft
        Source: Public Record Report a problem
        6/28/2000Sold$134,900+12.5%$98/sqft
        Source: Public Record Report a problem
        4/21/1999Sold$119,900+54.7%$87/sqft
        Source: Public Record Report a problem
        2/8/1999Sold$77,500$56/sqft
        Source: Public Record Report a problem

        Public tax history

        YearProperty taxesTax assessment
        2025$4,458 +11.5%$311,900 -1.6%
        2024$3,999 +4.6%$317,000 +0.6%
        2023$3,822 +10.9%$315,000 +5%
        2022$3,445 +11.6%$300,000 +14.9%
        2021$3,086 -7.7%$261,000 +7%
        2020$3,344 +8.4%$244,000
        2019$3,086 -7.7%$244,000 +4.9%
        2018$3,344 +16.5%$232,500 +22.4%
        2017$2,871 +8.1%$190,000 +8.9%
        2016$2,656 +7.2%$174,500 +9.4%
        2015$2,477 +3.5%$159,500 +7.8%
        2014$2,393 -1.2%$148,000 -2.6%
        2013$2,423 -0.3%$152,000 -4.4%
        2012$2,430 -5.2%$159,000 -4.8%
        2011$2,562 +9%$167,000 -5.1%
        2010$2,350 -5.2%$176,000 -3.5%
        2009$2,479 +40.3%$182,400 +28.1%
        2006$1,767 -4%$142,400 +14.9%
        2005$1,840 +28%$123,900 +14.9%
        2004$1,438 +4.3%$107,800 +13%
        2002$1,378 -46%$95,400
        2001$2,553 --
        Find assessor info on the county website

        Monthly payment

        Est. payment

        Payment breakdown

        Explore the cost of this home by adjusting the details. Changes won't be saved.
        All calculations are estimates and provided by Zillow, Inc. for informational purposes only. Actual amounts may vary.
        HOA fees may include property taxes on listings classified as Co-Ops. Contact the listing agent and/or owner for fee details.
        See how much you could borrow to make a competitive offer.

        Climate risks

        Neighborhood: Regina

        Getting around

        62 / 100
        Somewhat Walkable
        56 / 100
        Good Transit
        94 / 100
        Biker's Paradise

        Nearby schools

        GreatSchools rating

        A local agent can set up tours, give advice and negotiate with sellers.

        Browse local experts

        Similar homes