Skip main navigation
Off market
  • $518,100

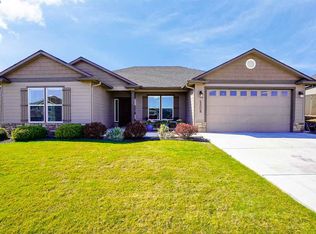
    4202 S Zillah St, Kennewick, WA 99337

    3beds
    2,331sqft
    SingleFamily
    Built in 2015
    7,405 Square Feet Lot
    $518,100 Zestimate®
    $222/sqft
    $3,020 Estimated rent

    Home value

    $518,100

    $492,000 - $544,000

    $3,020/mo

    Zestimate® history
    Loading
    Loading...

    Owner options

    List your home for rent

    $3,020/mo

    Rent Zestimate®

    Find your next renter with Zillow Rental Manager. Plus, with online applications, you can quickly screen prospective tenants – for free.

    Learn more

    $3,020/mo

    Rent Zestimate®

    Refinance and save

    $3,191/mo

    Est. payment

    Refinancing to a lower rate could help reduce your monthly payments and save thousands over the life of the loan.

    See today's rates

    $3,191/mo

    Est. payment

    Explore your selling options

    Work with a Zillow partner agent

    Leverage their expertise and Zillow's premium Showcase listings to get your home seen by more buyers.

    Get started

    List with your own agent

    Get your home in front of millions of buyers by listing it on Zillow.

    Learn how to do it

    Sell it yourself

    Take full control of how buyers see your home on Zillow by listing For Sale by Owner (FSBO).

    List your home

    What's special

    Bright and airy, this truly like-new home has been well maintained and gently lived in, so there is no need for the hassle, time and expense of building! This 2331 sq. ft. home, with its open floor plan and split bedroom design has 3 bedrooms, 2 baths, with a bonus room and 2 car garage. The kitchen boasts beautiful quartz countertops with full tile backsplash, large island, breakfast bar and stainless-steel appliances, with tons of room in its custom cabinetry for all your kitchen needs. The pantry is HUGE, with a surprising additional large area of storage space. With engineered wood flooring throughout the living areas, the kitchen and roomy nook open into the large great room with its elegant gas fireplace and oversized glass doors opening to the covered patio. The master suite is spacious throughout, with a knockout master bath, featuring 2 individual sinks and dressing table, quartz countertops, and a gorgeous and large tiled walk-in shower. The walk-in closet is ample, and the closets in the other bedrooms are walk-in as well. The bonus room gives the home an additional abundance of space and can be tailored to meet specific individual needs. The washer, dryer and desk in the bonus room will stay. The fully fenced, private backyard with covered patio is just the right size; landscaped for easy maintenance. Immaculate and move-in ready, you are home!

    This property is off market, which means it's not currently listed for sale or rent on Zillow. This may be different from what's available on other websites or public sources.

    Facts & features

    Interior

    Bedrooms & bathrooms
    • Bedrooms: 3
    • Bathrooms: 2
    • Full bathrooms: 1
    • 3/4 bathrooms: 1
    Heating
    • Forced air, Gas
    Cooling
    • Central
    Appliances
    • Included: Dryer, Garbage disposal, Refrigerator, Washer
    Features
    • Flooring: Tile, Carpet, Hardwood
    • Has fireplace: Yes
    Interior area
    • Total interior livable area: 2,331 sqft

    Property

    Parking
    • Parking features: Garage - Attached
    Features
    • Exterior features: Wood
    Lot
    • Size: 7,405 sqft
    Details
    • Parcel number: 114893030002002

    Construction

    Type & style
    • Home type: SingleFamily
    Materials
    • Wood
    • Foundation: Crawl/Raised
    • Roof: Composition
    Condition
    • Year built: 2015

    Utilities & green energy

    • Utilities for property: Appliances-Electric, Electric, Gas, Cable, Appliances-Gas

    Community & neighborhood

    Location
    • Region: Kennewick

    HOA & financial

    HOA
    • Has HOA: Yes
    • HOA fee: $75 monthly

    Other

    Other facts
    • Total Baths: 2
    • Ever Occupied: Yes
    • APPLIANCES: Dishwasher, Garbage Disposal, Microwave Oven, Range/Oven, Refrigerator, Dryer, Washer
    • EXTERIOR FEATURES: Fencing/Enclosed, Patio/Covered, Irrigation
    • Garage Capacity: Two
    • PROPERTY DESCRIPTION: Located in City Limits, Plat Map - Recorded
    • ROOF: Comp Shingle
    • IRRIGATION SYSTEM: Entire Property, UGS Timed
    • GARAGE/PARKING: Attached, Door Opener, 2 car
    • Sale/Rent: For Sale
    • Originating MLS: Tri City
    • Agreements: Irrigation Water, CC&R, Homeowner's Association
    • Subdivision: CHERRY CREEK ESTATES
    • Zoning Type: Residential
    • New: Existing Construction (Not New)
    • Style 1: 1 Story w/ bonus room
    • WATER/SEWER: Water - Public, Sewer - Connected
    • CONSTR. TYPE/EXTERIOR: Wood Siding, Woodshake, Masonry
    • FIREPLACE/FREESTAND STOVE: FP - Gas, 1
    • FLOORING: Carpet, Tile, Wood, See Remarks
    • FOUNDATION/CONST: Crawl Space, Concrete
    • HVAC: Gas - Heating, Central Air, Forced Air
    • INTERIOR: Ceiling - Raised, Extra Storage, Ceiling Fan(s)
    • ROOMS: Bath - Master, Breakfast Bar, Dining - Kitchen/Combo, Room - Bonus, Walk In Closet(s), Entry/Foyer, Kitchen Island, Pantry, Counters - Granite/Quartz, Room - Laundry, Master - Main Level, Room - Great
    • STREET/ROAD INFO: Paved, Sidewalks, Street Lights, Curbs
    • UTILITIES: Appliances-Electric, Electric, Gas, Cable, Appliances-Gas
    • WINDOWS: Windows - Double, Windows - Vinyl

    Price history

    DateEventPrice
    8/22/2019Sold$355,000-1.4%$152/sqft
    Source: PACMLS #238308 Report a problem
    7/11/2019Pending sale$359,900$154/sqft
    Source: RE/MAX Northwest Realtors #238308 Report a problem
    7/5/2019Price change$359,900-1.4%$154/sqft
    Source: RE/MAX Northwest Realtors #238308 Report a problem
    6/24/2019Listed for sale$364,900+8.9%$157/sqft
    Source: RE/MAX Northwest Realtors #238308 Report a problem
    8/20/2018Sold$335,000-2.5%$144/sqft
    Source: PACMLS #228815 Report a problem
    6/18/2018Price change$343,500-1.4%$147/sqft
    Source: Retter & Company Sotheby's International Realty #228815 Report a problem
    5/24/2018Price change$348,500-1.2%$150/sqft
    Source: Retter & Company Sotheby's International Realty #228815 Report a problem
    4/30/2018Price change$352,900-2.8%$151/sqft
    Source: Retter & Company Sotheby's International Realty #228815 Report a problem
    4/14/2018Listed for sale$362,900+36.1%$156/sqft
    Source: Retter & Company Sotheby's International Realty #228815 Report a problem
    10/26/2015Sold$266,700$114/sqft
    Source: PACMLS #208462 Report a problem

    Public tax history

    YearProperty taxesTax assessment
    2024$4,115 +0.4%$514,060 -0.1%
    2023$4,100 +63.4%$514,790 +45.6%
    2022$2,509 -25.8%$353,460 +1.9%
    2021$3,383 +10.1%$346,800 +13.6%
    2020$3,074 -20.8%$305,310 -6.5%
    2019$3,880 +2.3%$326,590
    2018$3,792 +1.8%$326,590 +24.3%
    2017$3,727 +5.2%$262,760 -2%
    2016$3,542 $268,100
    2015$3,542 +269.7%$268,100 +458.5%
    2014$958 $48,000
    2013$958 $48,000

    Find assessor info on the county website

    Neighborhood: 99337

    Nearby schools

    GreatSchools rating
    Schools provided by the listing agent
    • District: KENNEWICK

    Source: The MLS. This data may not be complete. We recommend contacting the local school district to confirm school assignments for this home.

    Get pre-qualified for a loan
    At Zillow Home Loans, we can pre-qualify you in as little as 5 minutes with no impact to your credit score.

    An equal housing lender. NMLS #10287.

    Sell for more on Zillow
    Get a Zillow Showcase℠ listing at no additional cost and you could sell for .
    $518,100
    2% more
    +$10,362
    With Zillow Showcase(estimated)
    $528,462