Calling all flippers, investors, and DIY lovers! This 4-bed, 3-bath fixer-upper is an incredible hidden gem waiting for its full potential to be unlocked. Featuring an expansive lot, a solid foundation, walkout basement and an excellent location, this property just needs a little elbow grease to be restored to its former glory. Perfect for those looking to build instant equity or customize their dream home! Generous backyard with plenty of space and a storage shed.
Sold
Price Unknown
4202 SW Colly Creek Ct, Topeka, KS 66610
4beds
2,706sqft
Single Family Residence, Residential
Built in 1987
0.4 Acres Lot
$264,700 Zestimate®
$--/sqft
$2,542 Estimated rent
Home value
$264,700
$251,000 - $278,000
$2,542/mo
Zestimate® history
Owner options
List your home for rent
$2,542/mo
Rent Zestimate®
Find your next renter with Zillow Rental Manager. Plus, with online applications, you can quickly screen prospective tenants – for free.
$2,542/mo
Rent Zestimate®
Refinance and save
Refinancing to a lower rate could help reduce your monthly payments and save thousands over the life of the loan.
Explore your selling options
Work with a Zillow partner agent
Leverage their expertise and Zillow's premium Showcase listings to get your home seen by more buyers.
Get startedList with your own agent
Get your home in front of millions of buyers by listing it on Zillow.
Learn how to do itSell it yourself
Take full control of how buyers see your home on Zillow by listing For Sale by Owner (FSBO).
List your homeWhat's special
Expansive lotStorage shedWalkout basement
Zillow last checked:
Listing updated:
Listed by:
BJ McGivern 785-221-2074,
Genesis, LLC, Realtors
Bought with:
Patrick Habiger, 00051888
KW One Legacy Partners, LLC
Source: Sunflower AOR as distributed by MLS GRID,MLS#: 244822
Facts & features
Interior
Bedrooms & bathrooms
- Bedrooms: 4
- Bathrooms: 3
- Full bathrooms: 3
Rooms
- Room types: Formal Living Room, 1st Floor Primary Bedroom, Primary Bath, Pantry, 1st Fl Full Bath
Primary bedroom
- Level: Main
- Area: 188.5
- Dimensions: 14.5x13
Bedroom 2
- Level: Main
- Area: 110.25
- Dimensions: 10.5x10.5
Bedroom 3
- Level: Main
- Area: 159.5
- Dimensions: 14.5x11
Bedroom 4
- Level: Basement
- Area: 143
- Dimensions: 13x11
Dining room
- Level: Main
- Area: 132.25
- Dimensions: 11.5x11.5
Family room
- Level: Basement
- Area: 311.75
- Dimensions: 22.11x14.1
Kitchen
- Level: Main
- Area: 231
- Dimensions: 21x11
Laundry
- Level: Basement
Living room
- Level: Main
- Area: 292.5
- Dimensions: 19.5x15
Recreation room
- Level: Basement
- Area: 381.06
- Dimensions: 21.9x17.4
Heating
- Has Heating (Unspecified Type)
Cooling
- Central Air
Appliances
- Included: Electric Range, Range Hood, Dishwasher, Disposal, Cable TV Available
- Laundry: In Basement
Features
- Coffered Ceiling(s)
- Flooring: Hardwood, Vinyl
- Windows: Insulated Windows
- Basement: Concrete,Full,Partially Finished,Walk-Out Access,Daylight
- Number of fireplaces: 2
- Fireplace features: Two, Wood Burning, Gas Starter, Family Room, Living Room, Basement
Interior area
- Total structure area: 2,706
- Total interior livable area: 2,706 sqft
- Finished area above ground: 1,738
- Finished area below ground: 968
Property
Parking
- Total spaces: 2
- Parking features: Attached, Auto Garage Opener(s), Garage Door Opener
- Attached garage spaces: 2
Features
- Patio & porch: Patio
- Fencing: Wood,Privacy
Lot
- Size: 0.4 Acres
- Dimensions: 110 x 140
- Features: Sidewalk
Details
- Parcel number: R62129
- Special conditions: Standard,Arm's Length
Construction
Type & style
- Home type: SingleFamily
- Architectural style: Ranch
- Property subtype: Single Family Residence, Residential
Materials
- Roof: Composition
Condition
- Year built: 1987
Utilities & green energy
- Water: Public
- Utilities for property: Cable Available
Community & HOA
Community
- Subdivision: Colly Creek
HOA
- Has HOA: No
Location
- Region: Topeka
Financial & listing details
- Tax assessed value: $283,500
- Annual tax amount: $5,117
- Date on market: 6/2/2026
- Cumulative days on market: 1 day
Price history
| Date | Event | Price |
|---|---|---|
| 7/2/2026 | Sold | -- |
Source:  Sunflower AOR as distributed by MLS GRID #244822 Report a problem Sunflower AOR as distributed by MLS GRID #244822 Report a problem | ||
| 6/4/2026 | Pending sale | $259,900$96/sqft |
Source: Sunflower AOR as distributed by MLS GRID #244822 Report a problem | ||
| 6/2/2026 | Listed for sale | $259,900+73.3%$96/sqft |
Source: Sunflower AOR as distributed by MLS GRID #244822 Report a problem | ||
| 6/4/2013 | Sold | -- |
Source: Agent Provided Report a problem | ||
| 3/28/2013 | Sold | -- |
Source: Sunflower AOR as distributed by MLS GRID #168018 Report a problem | ||
| 2/1/2013 | Listed for sale | $150,000$55/sqft |
Source: 1 Source Real Estate, Inc. #168018 Report a problem | ||
| 10/4/2012 | Listing removed | $150,000$55/sqft |
Source: 1 Source Real Estate, Inc. #168018 Report a problem | ||
| 8/27/2012 | Price change | $150,000-6.3%$55/sqft |
Source: 1 Source Real Estate, Inc. #168018 Report a problem | ||
| 7/31/2012 | Price change | $160,000-5.8%$59/sqft |
Source: 1 Source Real Estate, Inc. #168018 Report a problem | ||
| 7/10/2012 | Price change | $169,900-4.6%$63/sqft |
Source: 1 Source Real Estate, Inc. #168018 Report a problem | ||
| 5/2/2012 | Listed for sale | $178,000$66/sqft |
Source: 1 Source Real Estate, Inc. #168018 Report a problem | ||
Public tax history
| Year | Property taxes | Tax assessment |
|---|---|---|
| 2025 | $5,117 +2.3% | $32,603 +2% |
| 2024 | $5,002 -0.4% | $31,963 |
| 2023 | $5,024 +9.7% | $31,963 +12% |
| 2022 | $4,580 +13.5% | $28,539 +13% |
| 2021 | $4,037 | $25,255 +5% |
| 2020 | -- | $24,052 +5% |
| 2019 | $3,592 +3.3% | $22,907 +3% |
| 2018 | $3,477 +0.8% | $22,240 +2% |
| 2017 | $3,449 +2% | $21,804 +4% |
| 2014 | $3,380 | $20,957 -1.1% |
| 2010 | -- | $21,183 |
| 2008 | -- | $21,183 |
| 2007 | -- | $21,183 |
| 2006 | -- | $21,183 +10.7% |
| 2005 | -- | $19,136 +3% |
| 2004 | -- | $18,584 +3.5% |
| 2003 | -- | $17,951 +2% |
| 2002 | -- | $17,595 +4.3% |
| 2000 | -- | $16,870 |
Find assessor info on the county website
Neighborhood: Colly Creek
Nearby homes
- $295,1004 bd2 ba1.5k sqft4208 SW Colly Creek Ct, Topeka, KS 66610Off Market
- $295,9003 bd3 ba1.6k sqft4203 SW Colly Creek Ct, Topeka, KS 66610Off Market
- $294,9003 bd3 ba1.6k sqft4214 SW Colly Creek Ct, Topeka, KS 66610Off Market
- $379,8004 bd3 ba3.3k sqft4209 SW Colly Creek Ct, Topeka, KS 66610Off Market
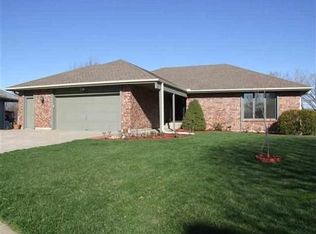
- $289,2003 bd3 ba1.4k sqft4215 SW Colly Creek Ct, Topeka, KS 66610Off Market
- $--3 bd3 ba2.5k sqft4220 SW Colly Creek Ct, Topeka, KS 66610Sold
- $--4 bd2 ba1.9k sqft4217 SW Colly Creek Ct, Topeka, KS 66610Sold
- $310,7003 bd2 ba2.5k sqft4226 SW Colly Creek Ct, Topeka, KS 66610Off Market
Nearby schools
GreatSchools rating
- 2/10Pauline Central Primary SchoolGrades: PK-3Distance: 3.4 mi
- 7/10Washburn Rural Middle SchoolGrades: 7-8Distance: 2.7 mi
- 8/10Washburn Rural High SchoolGrades: 9-12Distance: 3 mi
Schools provided by the listing agent
- Elementary: Pauline Elementary School/USD 437
- Middle: Washburn Rural Middle School/USD 437
- High: Washburn Rural High School/USD 437
Source: Sunflower AOR as distributed by MLS GRID. This data may not be complete. We recommend contacting the local school district to confirm school assignments for this home.
Sell for more on Zillow
Get a Zillow Showcase℠ listing at no additional cost and you could sell for .
$264,700
2% more
+$5,294
With Zillow Showcase(estimated)
$269,994
- Kansas
- Shawnee County
- Topeka
- 66610
- Colly Creek
- 4202 SW Colly Creek Ct
Nearby cities
Nearby neighborhoods
Nearby zip codes
Other Topeka Topics
