Tucked into the hills of Council Crest, this distinctive contemporary, refined with modern updates, feels connected to the city, yet quietly removed from it. Set on a terraced lot amid mature trees and established gardens, the home features expansive windows that create an effortless connection between indoors and out.Natural light fills the vaulted living room, where large sliding doors frame the surrounding greenery and open to a two-tiered deck. Designed with entertaining in mind, the main level allows gatherings to flow easily outdoors, while a wet bar and fireplace add to the living room’s appeal. The updated kitchen connects naturally to the breakfast nook, formal dining room, and living spaces, creating an easy rhythm for everyday life. Concrete countertops lend an organic, textural quality, complemented by a tile backsplash, electric cooktop, and Sub-Zero refrigerator.Offering 3,303 square feet, the versatile floor plan includes 4 bedrooms, 2.5 bathrooms, and a dedicated laundry room. The family room is especially inviting, with built-in bookcases and a second fireplace, while the spacious primary suite offers a serene retreat with treetop views, a walk-in closet, and a generous bath featuring dual sinks.Outside, decks, patios, pathways, and lush plantings create a series of intimate spaces for gathering, dining, or simply enjoying the tranquil setting.Just moments from Healy Heights Park and Council Crest Park, with convenient access to downtown Portland and Highway 26, this home is defined as much by its setting as its architecture, a private, light-filled retreat in one of Portland’s most coveted neighborhoods. [Home Energy Score = 1. HES Report at https://rpt.greenbuildingregistry.com/hes/OR10090184]
Sold
$975,000
4202 SW Melville Ave, Portland, OR 97239
4beds
3,303sqft
Residential, Single Family Residence
Built in 1980
9,147 Square Feet Lot
$924,000 Zestimate®
$295/sqft
$5,571 Estimated rent
Home value
$924,000
$878,000 - $970,000
$5,571/mo
Zestimate® history
Owner options
List your home for rent
$5,571/mo
Rent Zestimate®
Find your next renter with Zillow Rental Manager. Plus, with online applications, you can quickly screen prospective tenants – for free.
$5,571/mo
Rent Zestimate®
Refinance and save
$6,368/mo
Est. payment
Refinancing to a lower rate could help reduce your monthly payments and save thousands over the life of the loan.
$6,368/mo
Est. payment
Explore your selling options
Work with a Zillow partner agent
Leverage their expertise and Zillow's premium Showcase listings to get your home seen by more buyers.
Get startedList with your own agent
Get your home in front of millions of buyers by listing it on Zillow.
Learn how to do itSell it yourself
Take full control of how buyers see your home on Zillow by listing For Sale by Owner (FSBO).
List your homeWhat's special
Modern updatesSecond fireplaceDistinctive contemporaryTwo-tiered deckUpdated kitchenWalk-in closetTerraced lot
Zillow last checked:
Listing updated:
Listed by:
Declan O'Connor 503-422-1013,
Cascade Hasson Sotheby's International Realty
Bought with:
Steve Eggerts, 950600134
Urban Nest Realty
Source: RMLS (OR),MLS#: 158995672
Facts & features
Interior
Bedrooms & bathrooms
- Bedrooms: 4
- Bathrooms: 3
- Full bathrooms: 2
- Partial bathrooms: 1
- Main level bathrooms: 1
Rooms
- Room types: Bedroom 4, Laundry, Entry, Bedroom 2, Bedroom 3, Dining Room, Family Room, Kitchen, Living Room, Primary Bedroom
Primary bedroom
- Features: Bathroom, Builtin Features, Double Sinks, Soaking Tub, Suite, Tile Floor, Vaulted Ceiling, Walkin Closet, Wallto Wall Carpet
- Level: Upper
- Area: 195
- Dimensions: 15 x 13
Bedroom 2
- Features: Closet, Wallto Wall Carpet
- Level: Lower
- Area: 156
- Dimensions: 13 x 12
Bedroom 3
- Features: Closet, Wallto Wall Carpet
- Level: Lower
- Area: 169
- Dimensions: 13 x 13
Bedroom 4
- Features: Hardwood Floors
- Level: Upper
- Area: 156
- Dimensions: 13 x 12
Dining room
- Features: Hardwood Floors
- Level: Main
- Area: 196
- Dimensions: 14 x 14
Family room
- Features: Bookcases, Builtin Features, Vaulted Ceiling, Wallto Wall Carpet
- Level: Upper
- Area: 285
- Dimensions: 19 x 15
Kitchen
- Features: Builtin Refrigerator, Dishwasher, Eat Bar, Hardwood Floors, Double Oven
- Level: Main
- Area: 165
- Width: 11
Living room
- Features: Builtin Features, Deck, Fireplace, Hardwood Floors, Sliding Doors, Sink, Vaulted Ceiling, Wet Bar
- Level: Lower
- Area: 169
- Dimensions: 13 x 13
Heating
- Heat Pump, Fireplace(s)
Cooling
- Central Air, Heat Pump
Appliances
- Included: Built-In Refrigerator, Cooktop, Dishwasher, Disposal, Double Oven, Down Draft, Stainless Steel Appliance(s), Washer/Dryer, Electric Water Heater
- Laundry: Laundry Room
Features
- High Ceilings, Soaking Tub, Vaulted Ceiling(s), Built-in Features, Sink, Closet, Bookcases, Eat Bar, Wet Bar, Bathroom, Double Vanity, Suite, Walk-In Closet(s), Tile
- Flooring: Hardwood, Tile, Wall to Wall Carpet
- Doors: Sliding Doors
- Basement: Finished
- Number of fireplaces: 2
- Fireplace features: Wood Burning
Interior area
- Total structure area: 3,303
- Total interior livable area: 3,303 sqft
Property
Parking
- Total spaces: 2
- Parking features: Driveway, On Street, Attached
- Attached garage spaces: 2
- Has uncovered spaces: Yes
Features
- Stories: 3
- Patio & porch: Deck, Patio
- Exterior features: Garden
- Has view: Yes
- View description: Trees/Woods
Lot
- Size: 9,147 Square Feet
- Features: Private, Trees, SqFt 7000 to 9999
Details
- Parcel number: R141756
Construction
Type & style
- Home type: SingleFamily
- Architectural style: Contemporary
- Property subtype: Residential, Single Family Residence
Materials
- Wood Siding
- Roof: Shake
Condition
- Resale
- New construction: No
- Year built: 1980
Utilities & green energy
- Sewer: Public Sewer
- Water: Public
Community & HOA
HOA
- Has HOA: No
Location
- Region: Portland
Financial & listing details
- Price per square foot: $295/sqft
- Tax assessed value: $1,031,380
- Annual tax amount: $18,056
- Date on market: 9/9/2026
- Cumulative days on market: 6 days
- Listing terms: Cash,Conventional
Price history
| Date | Event | Price |
|---|---|---|
| 10/15/2026 | Sold | $975,000+6%$295/sqft |
Source:  RMLS (OR) #158995672 Report a problem RMLS (OR) #158995672 Report a problem | ||
| 9/16/2026 | Pending sale | $920,000$279/sqft |
Source: RMLS (OR) #158995672 Report a problem | ||
| 9/9/2026 | Listed for sale | $920,000+22.7%$279/sqft |
Source: RMLS (OR) #158995672 Report a problem | ||
| 4/26/2019 | Sold | $750,000$227/sqft |
Source: Public Record Report a problem | ||
Public tax history
| Year | Property taxes | Tax assessment |
|---|---|---|
| 2025 | $18,056 +4.4% | $676,440 +3% |
| 2024 | $17,291 +2.4% | $656,740 +3% |
| 2023 | $16,880 +2.2% | $637,620 +3% |
| 2022 | $16,515 +8% | $619,050 +3% |
| 2021 | $15,295 +14.9% | $601,020 +3% |
| 2020 | $13,310 -7.2% | $583,520 +3% |
| 2019 | $14,345 | $566,530 +3% |
| 2018 | $14,345 | $550,030 |
Find assessor info on the county website
Neighborhood: Southwest Hills
Nearby homes
- $797,3104 bd3 ba3.2k sqft4202 SW Melville Ave, Portland, OR 97239Off Market
- $--3 bd2 ba1.9k sqft4224 SW Melville Ave #A, Portland, OR 97239Off Market
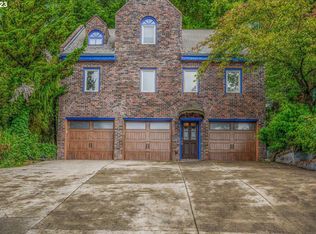
- $440,330-- bd3 ba4.2k sqft4224 SW Melville Ave, Portland, OR 97239Off Market
- $730,8003 bd3 ba2.2k sqft4130 SW Chesapeak Ave, Portland, OR 97239Sold
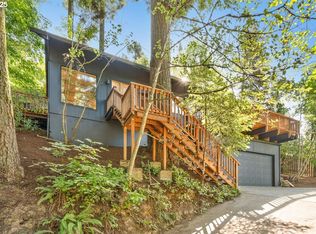
- $756,8003 bd2 ba2.8k sqft4205 SW Melville Ave, Portland, OR 97239Off Market
- $1,428,2009 bd5 ba6k sqft4224 SW Melville Ave, Portland, OR 97239Off Market
- $777,800-- bd3 ba4.2k sqft4224 SW Melville Ave, Portland, OR 97239Off Market
- $685,6004 bd2 ba2.1k sqft4223 SW Melville Ave, Portland, OR 97239Off Market
Nearby schools
GreatSchools rating
- 10/10Rieke Elementary SchoolGrades: K-5Distance: 1.2 mi
- 8/10Gray Middle SchoolGrades: 6-8Distance: 0.8 mi
- 8/10Ida B. Wells-Barnett High SchoolGrades: 9-12Distance: 1.3 mi
Schools provided by the listing agent
- Elementary: Rieke
- Middle: Robert Gray
- High: Ida B Wells
Source: RMLS (OR). This data may not be complete. We recommend contacting the local school district to confirm school assignments for this home.
Get a cash offer in 3 minutes
Find out how much your home could sell for in as little as 3 minutes with a no-obligation cash offer.
Estimated market value
$924,000
Get a cash offer in 3 minutes
Find out how much your home could sell for in as little as 3 minutes with a no-obligation cash offer.
Estimated market value
$924,000
- Oregon
- Multnomah County
- Portland
- 97239
- Southwest Hills
- 4202 SW Melville Ave
