Escape to Coastal Luxury! Discover the perfect blend of comfort and convenience in this stunning 4.5-bedroom 3 and a half bathroom townhome, nestled in the serene neighborhood of Captiva Sands. With breathtaking pond views and walkable in to town, this home offers the ultimate coastal lifestyle. Remodeled throughout, enjoy the luxury of the recently updated kitchen and bathrooms. The open floor plan brings everyone together, complete with dining for up to 10 people. Open the sliding doors to your private screened porch and grilling area while enjoying the peaceful sounds of the pond’s fountain. New luxury vinyl plank flooring adds a touch of elegance and durability after long days on the beach. Four bedrooms and a sleeping loft provide ample space for relaxation while three ensuite bathrooms and a half bath offer comfort and privacy for everyone. Immerse yourself in the community's resort-style living with multiple pools and tennis courts. Proven income potential makes this property an ideal investment opportunity. Located just moments from the beach, this townhome offers the best of both worlds: tranquility and excitement. Spend your days soaking up the sun on the sandy shores or exploring nearby attractions. Don't miss this opportunity to own a piece of coastal paradise. THIS BEAUTIFUL HOME IS BEING SOLD TURN-KEY, FULLY FURNISHED WITH MINOR EXCEPTIONS!! Schedule a tour today!
Sold for $729,000
$729,000
4202 Sand Piper Dr #2102, Rehoboth Beach, DE 19971
5beds
2,382sqft
Townhouse
Built in 2001
-- sqft lot
$759,800 Zestimate®
$306/sqft
$2,715 Estimated rent
Home value
$759,800
$699,000 - $828,000
$2,715/mo
Zestimate® history
Owner options
List your home for rent
$2,715/mo
Rent Zestimate®
Find your next renter with Zillow Rental Manager. Plus, with online applications, you can quickly screen prospective tenants – for free.
$2,715/mo
Rent Zestimate®
Refinance and save
$6,235/mo
Est. payment
Refinancing to a lower rate could help reduce your monthly payments and save thousands over the life of the loan.
$6,235/mo
Est. payment
Explore your selling options
Work with a Zillow partner agent
Leverage their expertise and Zillow's premium Showcase listings to get your home seen by more buyers.
Get startedList with your own agent
Get your home in front of millions of buyers by listing it on Zillow.
Learn how to do itSell it yourself
Take full control of how buyers see your home on Zillow by listing For Sale by Owner (FSBO).
List your homeWhat's special
Recently updated kitchenGrilling areaSleeping loftPond viewsThree ensuite bathroomsOpen floor planPrivate screened porch
Zillow last checked:
Listing updated:
Listed by:
Jeff Hecker 215-432-3066,
Monument Sotheby's International Realty
Bought with:
AMY HAMER CZYZIA, RS-0019563
Iron Valley Real Estate at The Beach
Source: Bright MLS,MLS#: DESU2073608
Facts & features
Interior
Bedrooms & bathrooms
- Bedrooms: 5
- Bathrooms: 4
- Full bathrooms: 3
- 1/2 bathrooms: 1
- Main level bathrooms: 1
- Main level bedrooms: 1
Rooms
- Room types: Living Room, Dining Room, Primary Bedroom, Bedroom 2, Bedroom 3, Bedroom 4, Kitchen, Foyer, Laundry, Loft, Storage Room, Bathroom 2, Bathroom 3, Primary Bathroom, Half Bath
Primary bedroom
- Features: Flooring - Carpet
- Level: Upper
- Area: 336 Square Feet
- Dimensions: 24 x 14
Bedroom 2
- Features: Flooring - Luxury Vinyl Plank
- Level: Main
- Area: 130 Square Feet
- Dimensions: 13 x 10
Bedroom 3
- Features: Flooring - Carpet
- Level: Upper
- Area: 195 Square Feet
- Dimensions: 13 x 15
Bedroom 4
- Features: Flooring - Carpet
- Level: Upper 2
- Area: 352 Square Feet
- Dimensions: 16 x 22
Primary bathroom
- Features: Flooring - Luxury Vinyl Plank
- Level: Upper
- Area: 105 Square Feet
- Dimensions: 15 x 7
Bathroom 2
- Features: Flooring - Luxury Vinyl Plank
- Level: Upper
- Area: 40 Square Feet
- Dimensions: 8 x 5
Bathroom 3
- Features: Flooring - Ceramic Tile
- Level: Upper 2
- Area: 40 Square Feet
- Dimensions: 8 x 5
Dining room
- Features: Flooring - Luxury Vinyl Plank
- Level: Main
- Area: 154 Square Feet
- Dimensions: 11 x 14
Foyer
- Features: Flooring - Luxury Vinyl Plank
- Level: Main
- Area: 200 Square Feet
- Dimensions: 20 x 10
Half bath
- Features: Flooring - Luxury Vinyl Plank
- Level: Main
- Area: 21 Square Feet
- Dimensions: 7 x 3
Kitchen
- Features: Flooring - Luxury Vinyl Plank
- Level: Main
- Area: 121 Square Feet
- Dimensions: 11 x 11
Laundry
- Features: Flooring - Vinyl
- Level: Main
- Area: 70 Square Feet
- Dimensions: 10 x 7
Living room
- Features: Flooring - Luxury Vinyl Plank
- Level: Main
- Area: 250 Square Feet
- Dimensions: 25 x 10
Loft
- Features: Flooring - Carpet
- Level: Upper 2
- Area: 462 Square Feet
- Dimensions: 21 x 22
Screened porch
- Features: Flooring - Wood
- Level: Main
- Area: 150 Square Feet
- Dimensions: 15 x 10
Storage room
- Features: Flooring - Ceramic Tile
- Level: Main
- Area: 24 Square Feet
- Dimensions: 8 x 3
Heating
- Forced Air, Heat Pump, Propane
Cooling
- Central Air, Electric
Appliances
- Included: Built-In Range, Disposal, Dishwasher, Dryer, Microwave, Cooktop, Washer, Water Heater, Electric Water Heater
- Laundry: Main Level, Dryer In Unit, Washer In Unit, Laundry Room
Features
- Attic, Bathroom - Stall Shower, Breakfast Area, Ceiling Fan(s), Combination Dining/Living, Combination Kitchen/Dining, Combination Kitchen/Living, Entry Level Bedroom, Open Floorplan, Recessed Lighting, Upgraded Countertops, Walk-In Closet(s), Dry Wall
- Flooring: Luxury Vinyl, Carpet, Ceramic Tile
- Doors: Sliding Glass, Storm Door(s), Insulated
- Has basement: No
- Has fireplace: No
Interior area
- Total structure area: 2,382
- Total interior livable area: 2,382 sqft
- Finished area above ground: 2,382
- Finished area below ground: 0
Property
Parking
- Total spaces: 2
- Parking features: Paved, Parking Lot
Accessibility
- Accessibility features: None
Features
- Levels: Three
- Stories: 3
- Patio & porch: Enclosed, Porch, Screened, Screened Porch
- Exterior features: Tennis Court(s), Street Lights
- Pool features: Community
- Has view: Yes
- View description: Pond, Trees/Woods
- Has water view: Yes
- Water view: Pond
- Waterfront features: Pond
Lot
- Features: Pond
Details
- Additional structures: Above Grade, Below Grade
- Parcel number: 33419.00163.122102
- Zoning: HR-2
- Special conditions: Standard
Construction
Type & style
- Home type: Townhouse
- Architectural style: Contemporary,Coastal
- Property subtype: Townhouse
Materials
- Frame, Aluminum Siding
- Foundation: Crawl Space
- Roof: Architectural Shingle
Condition
- Excellent,Very Good,Good
- New construction: No
- Year built: 2001
Utilities & green energy
- Electric: 150 Amps, Circuit Breakers
- Sewer: Public Sewer
- Water: Public
- Utilities for property: Cable Connected, Propane, Cable
Community & HOA
Community
- Features: Pool
- Subdivision: Captiva Sands
HOA
- Has HOA: Yes
- Amenities included: Pool, Tennis Court(s)
- Services included: Common Area Maintenance, Maintenance Grounds, Management, Pool(s), Road Maintenance, Trash
- HOA fee: $2,075 quarterly
Location
- Region: Rehoboth Beach
Financial & listing details
- Price per square foot: $306/sqft
- Annual tax amount: $1,264
- Date on market: 11/8/2024
- Listing agreement: Exclusive Right To Sell
- Listing terms: Cash,Conventional
- Inclusions: Furnishings And Decor
- Exclusions: Personal Items
- Ownership: Condominium
Price history
| Date | Event | Price |
|---|---|---|
| 12/16/2024 | Sold | $729,000$306/sqft |
Source:  Bright MLS #DESU2073608 Report a problem Bright MLS #DESU2073608 Report a problem | ||
| 12/11/2024 | Pending sale | $729,000$306/sqft |
Source: Bright MLS #DESU2073608 Report a problem | ||
| 11/16/2024 | Contingent | $729,000$306/sqft |
Source: Bright MLS #DESU2073608 Report a problem | ||
| 11/8/2024 | Listed for sale | $729,000$306/sqft |
Source: Bright MLS #DESU2073608 Report a problem | ||
Public tax history
Tax history is unavailable.
Neighborhood: 19971
Nearby homes
- $616,2003 bd-- ba2.1k sqft4203 Sand Piper Dr, Rehoboth Beach, DE 19971Off Market
- $606,3004 bd3 ba2.2k sqft4200 Sand Piper Dr UNIT 5, Rehoboth Beach, DE 19971Off Market

- $713,8005 bd5 ba2.5k sqft4200 Sand Piper Dr, Rehoboth Beach, DE 19971Off Market
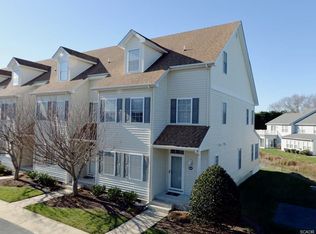
- $679,1003 bd4 ba2.2k sqft4200 Sand Piper Dr UNIT 6, Rehoboth Beach, DE 19971Off Market
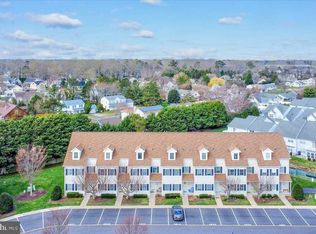
- $670,0005 bd5 ba2.5k sqft4201 Sand Piper Dr, Rehoboth Beach, DE 19971Sold
- $633,1003 bd-- ba2.2k sqft4401 Sand Piper Dr, Rehoboth Beach, DE 19971Off Market
- $422,4002 bd2 ba1k sqft4113 Sand Piper Dr, Rehoboth Beach, DE 19971Off Market
- $657,9004 bd5 ba2.1k sqft4403 Sand Piper #4103, Rehoboth Beach, DE 19971Off Market
Nearby schools
GreatSchools rating
- 8/10Rehoboth Elementary SchoolGrades: K-5Distance: 0.7 mi
- 7/10Beacon Middle SchoolGrades: 6-8Distance: 2.7 mi
- 8/10Cape Henlopen High SchoolGrades: 9-12Distance: 4.5 mi
Schools provided by the listing agent
- Elementary: Rehoboth
- Middle: Cape Henlopen
- High: Cape Henlopen
- District: Cape Henlopen
Source: Bright MLS. This data may not be complete. We recommend contacting the local school district to confirm school assignments for this home.


Get pre-qualified for a loan
At Zillow Home Loans, we can pre-qualify you in as little as 5 minutes with no impact to your credit score.An equal housing lender. NMLS #10287.
Sell for more on Zillow
Get a Zillow Showcase℠ listing at no additional cost and you could sell for .
$759,800
2% more
+$15,196
With Zillow Showcase(estimated)
$774,996
- Delaware
- Sussex County
- Rehoboth Beach
- 19971
- 4202 Sand Piper Dr Unit 2102
Nearby cities
Nearby zip codes
Other Rehoboth Beach Topics
