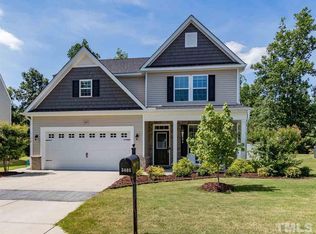
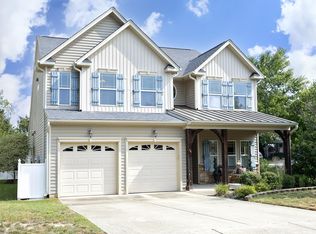
Welcome home to this beautifully designed 5-bedroom, 4-bath residence offering the perfect blend of comfort, space, and functionality for today's flexible lifestyles.
Step outside and enjoy your own private retreat -- a fully fenced backyard featuring a spacious patio, cozy fire pit, and a charming screened porch ideal for morning coffee or relaxing evenings year-round.
Inside, the thoughtfully designed first floor offers exceptional versatility. A guest bedroom or private office provides the perfect work-from-home solution, while the formal dining room and additional living room (or office) create flexible spaces to suit your needs. The large family room, anchored by a warm and inviting fireplace, flows seamlessly into the kitchen -- making it ideal for everyday living and entertaining.
The well-appointed kitchen features a generous peninsula for gathering while prepping meals, a sunny breakfast nook, stainless steel appliances, granite countertops, a gas cooktop, and double wall ovens -- perfect for hosting holidays or casual dinners alike.
Upstairs, the expansive primary suite impresses with a vaulted ceiling and abundant natural light. The spa-like primary bath includes double vanities, a soaking tub, a walk-in shower, and ample space to unwind. Three additional bedrooms complete the second level -- one with a private ensuite bath and two connected by a convenient Jack-and-Jill bath. A spacious bonus room offers endless possibilities for movie nights, a home gym, or playroom.
With room to grow, gather, and entertain -- this home truly has the space you've been looking for.
For sale
Price cut: $20K (8/28)
$530,000
4202 Smithson Ct, Raleigh, NC 27616
5beds
3,483sqft
Single Family Residence
Built in 2015
0.27 Acres Lot
$515,400 Zestimate®
$152/sqft
$50/mo HOA
What's special
Sunny breakfast nookWell-appointed kitchenFully fenced backyardGranite countertopsSpacious patioGas cooktopDouble wall ovens
- 206 days
- 408
- 32
Zillow last checked:
Listing updated:
Listed by:
Tony Gomez 919-522-5310,
Coldwell Banker Advantage
Source: Doorify MLS,MLS#: 10149295
Facts & features
Interior
Bedrooms & bathrooms
- Bedrooms: 5
- Bathrooms: 4
- Full bathrooms: 4
- Main level bedrooms: 1
Primary bedroom
- Level: Second
Bedroom 2
- Level: First
Bedroom 3
- Level: Second
Bedroom 4
- Level: Second
Bedroom 5
- Level: Second
Bonus room
- Level: Second
Breakfast room
- Level: First
Dining room
- Level: First
Family room
- Level: First
Kitchen
- Level: First
Laundry
- Level: Second
Living room
- Level: First
Heating
- Natural Gas
Cooling
- Central Air
Appliances
- Included: Gas Cooktop, Microwave, Wall Oven
- Laundry: Laundry Room, Upper Level
Features
- Breakfast Bar, Ceiling Fan(s), Double Vanity, Entrance Foyer, Granite Counters, Open Floorplan, Recessed Lighting, Soaking Tub, Walk-In Closet(s), Separate Shower, Bathtub/Shower Combination, Walk-In Shower
- Flooring: Carpet, Hardwood, Tile
Interior area
- Total structure area: 3,483
- Total interior livable area: 3,483 sqft
- Finished area above ground: 3,483
- Finished area below ground: 0
Property
Parking
- Total spaces: 2
- Parking features: Driveway, Garage Faces Front, Garage
- Garage spaces: 2
- Has uncovered spaces: Yes
Features
- Levels: Two
- Stories: 2
- Patio & porch: Front Porch, Patio, Porch, Rear Porch, Screened
- Exterior features: Fire Pit, Fenced Yard
- Fencing: Privacy
Lot
- Size: 0.27 Acres
- Features: Cul-De-Sac, Corner Lot
Details
- Parcel number: 174703303197000 0420775
- Zoning: R-4
- Special conditions: Standard
Construction
Type & style
- Home type: SingleFamily
- Architectural style: Traditional
- Property subtype: Single Family Residence
Materials
- Stone Veneer, Vinyl Siding
- Foundation: Slab
- Roof: Shingle
Condition
- New construction: No
- Year built: 2015
Utilities & green energy
- Sewer: Public Sewer
- Water: Public
- Utilities for property: Electricity Connected, Natural Gas Connected, Sewer Connected, Water Connected
Community & HOA
Community
- Subdivision: Massey Preserve South
HOA
- Has HOA: Yes
- Amenities included: Maintenance Grounds
- Services included: Maintenance Grounds
- HOA fee: $150 quarterly
- HOA name: Massey Preserve South HOA
- HOA phone: 919-233-7660
Location
- Region: Raleigh
Financial & listing details
- Price per square foot: $152/sqft
- Tax assessed value: $590,747
- Annual tax amount: $5,171
- Date on market: 6/4/2026
- Listing agreement: Exclusive Right To Sell
- Listing terms: Cash,Conventional,FHA,VA Loan
- Road surface type: Asphalt
Estimated market value
$515,400
$490,000 - $541,000
$2,891/mo
Price history
| Date | Event | Price |
|---|---|---|
| 8/28/2026 | Price change | $530,000-3.6%$152/sqft |
Source:  Doorify MLS #10149295 Report a problem Doorify MLS #10149295 Report a problem | ||
| 7/6/2026 | Price change | $550,000-1.6%$158/sqft |
Source: Doorify MLS #10149295 Report a problem | ||
| 6/12/2026 | Price change | $559,000-1.8%$160/sqft |
Source: Doorify MLS #10149295 Report a problem | ||
| 6/8/2026 | Price change | $569,000-0.9%$163/sqft |
Source: Doorify MLS #10149295 Report a problem | ||
| 6/4/2026 | Listed for sale | $574,000$165/sqft |
Source: Doorify MLS #10149295 Report a problem | ||
| 4/29/2026 | Pending sale | $574,000$165/sqft |
Source: Doorify MLS #10149295 Report a problem | ||
| 2/27/2026 | Listed for sale | $574,000$165/sqft |
Source: Doorify MLS #10149295 Report a problem | ||
Public tax history
| Year | Property taxes | Tax assessment |
|---|---|---|
| 2025 | $5,172 +0.4% | $590,747 |
| 2024 | $5,151 +30.9% | $590,747 +64.5% |
| 2023 | $3,934 +7.6% | $359,061 |
| 2022 | $3,655 +4% | $359,061 |
| 2021 | $3,514 | $359,061 |
| 2020 | -- | $359,061 +4.9% |
| 2019 | -- | $342,439 |
| 2018 | -- | $342,439 |
| 2017 | -- | $342,439 +678.3% |
| 2016 | -- | $44,000 -37.1% |
| 2015 | $725 | $70,000 |
Find assessor info on the county website
Monthly payment
Est. payment
Payment breakdown
Explore the cost of this home by adjusting the details. Changes won't be saved.Climate risks
Neighborhood: 27616
Nearby schools
Schools provided by the listing agent
- Elementary: Wake - Harris Creek Elementary
- Middle: Wake - Rolesville Middle School
- High: Wake - Rolesville High School
Source: Doorify MLS. This data may not be complete. We recommend contacting the local school district to confirm school assignments for this home.
Similar homes
- $389,9004 bd3 ba2.9k sqft4211 Massey Preserve Trl, Raleigh, NC 27616For Sale
 MLS ID #10190489, Jaime Wood. Doorify MLS
 - $445,0003 bd3 ba2.4k sqft3429 Sutters Mill Ln, Raleigh, NC 27616For Sale
 MLS ID #10192036, Kevin McVicker. Doorify MLS
 - $438,0004 bd3 ba2.3k sqft2953 Britmass Dr, Raleigh, NC 27616For Sale
 MLS ID #10191450, Nancy Page. Doorify MLS
 - $415,0003 bd3 ba2.1k sqft4741 Landover Dale Dr, Raleigh, NC 27616For Sale
 MLS ID #10190417, Diogenes Ruiz. Doorify MLS
 - $377,0004 bd3 ba2.4k sqft3712 Mayfair Mill Dr, Raleigh, NC 27616For SaleMLS ID #10156337, Thomas Ladane Shoupe. Doorify MLS
- $625,0005 bd4 ba3.1k sqft2013 Old Crews Rd, Knightdale, NC 27545For SaleMLS ID #10174975, John Butler. Doorify MLS
- $415,0003 bd3 ba2.3k sqft7569 Oakberry Dr, Raleigh, NC 27616For SaleMLS ID #10178787, Keisha Battle. Doorify MLS
- $627,7005 bd4 ba3.3k sqft4612 Capefield Dr, Wake Forest, NC 27587For SaleMLS ID #10162196, Robin Barton. Doorify MLS
- $575,0005 bd4 ba3.3k sqft117 Elway Dr, Clayton, NC 27527For SaleMLS ID #10191743, Michelle Morock. Doorify MLS
- $440,0005 bd3 ba3k sqft3304 Mackinac Island Ln, Raleigh, NC 27610For SaleMLS ID #10148299, Rose De Araujo. Doorify MLS
- $460,0004 bd4 ba3.7k sqft320 Knollcrest Ln, Knightdale, NC 27545For SaleMLS ID #10179530, Meisha Spang. Doorify MLS
- $419,0003 bd3 ba2.3k sqft5049 Jelynn St, Raleigh, NC 27616For SaleMLS ID #10157350, Jamie Eliahu. Doorify MLS
- $379,9003 bd3 ba1.8k sqft5525 Keowee Way, Raleigh, NC 27616For SaleMLS ID #10189834, Irina Bennett. Doorify MLS
- $595,0004 bd3 ba2.7k sqft12442 Pawleys Mill Cir, Raleigh, NC 27614For SaleMLS ID #10183949, Ravi Bheemarao. Doorify MLS
- $598,0004 bd3 ba3k sqft8200 Mourning Dove Rd, Raleigh, NC 27615For SaleMLS ID #10171219, Julia Cowlbeck. Doorify MLS
- $520,0003 bd3 ba2.1k sqft2037 Queen Charlotte Pl, Raleigh, NC 27610For SaleMLS ID #10190935, Victor Barreiro. Doorify MLS
- $470,0004 bd3 ba2.3k sqft2447 Stately Oaks Dr, Raleigh, NC 27614For SaleMLS ID #10185824, Kelli Meyer. Doorify MLS
- $500,0004 bd4 ba2.9k sqft5520 Fantasy Moth Dr, Garner, NC 27529For SaleMLS ID #10191735, Taryn Sanchez. Doorify MLS
- $649,0005 bd5 ba3.2k sqft1420 Holding Village Way, Wake Forest, NC 27587For SaleMLS ID #10193499, Gretchen Coley. Doorify MLS
