Skip main navigation
Closed
  • Listing Provided by: Coldwell Banker Realty - Gundaker
    Bought with: DRG - Delhougne Realty Group
    Price Unknown

    4202 Spring River Dr, O'Fallon, MO 63368

    2beds
    1,026sqft
    Condominium
    Built in 2011
    -- sqft lot
    $208,300 Zestimate®
    $--/sqft
    $1,571 Estimated rent

    Home value

    $208,300

    $198,000 - $219,000

    $1,571/mo

    Zestimate® history
    Loading
    Loading...

    Owner options

    List your home for rent

    $1,571/mo

    Rent Zestimate®

    Find your next renter with Zillow Rental Manager. Plus, with online applications, you can quickly screen prospective tenants – for free.

    Learn more

    $1,571/mo

    Rent Zestimate®

    Refinance and save

    $272/mo

    Est. payment

    Refinancing to a lower rate could help reduce your monthly payments and save thousands over the life of the loan.

    See today's rates

    $272/mo

    Est. payment

    Explore your selling options

    Work with a Zillow partner agent

    Leverage their expertise and Zillow's premium Showcase listings to get your home seen by more buyers.

    Get started

    List with your own agent

    Get your home in front of millions of buyers by listing it on Zillow.

    Learn how to do it

    Sell it yourself

    Take full control of how buyers see your home on Zillow by listing For Sale by Owner (FSBO).

    List your home

    What's special

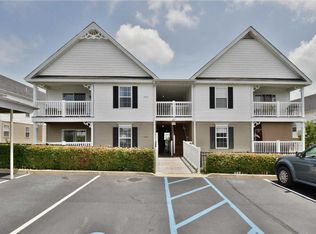
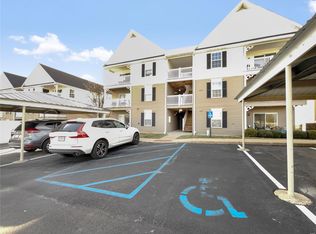
    Great condo in Springhurst! This unit is easily accessible right off the parking lot with no steps! Home features 2 bedrooms and 2 full baths. Luxury vinyl plank through out the home. Kitchen offers ample counter space and upgraded appliances. Spacious living and dining area. Master suite offers walk in closets, double sinks and large shower. Spacious covered deck and extra storage closet. Enjoy the neighborhood pool! This home is just minutes from the shoppes at Hawk Ridge, Meadows, and 364/Page Ext. Located in the boundaries of the Wentzville School District. Location: Suburban

    Zillow last checked:

    Listing updated:

    Listing Provided by:

    Logan J Strain 636-328-2830,

    Coldwell Banker Realty - Gundaker,

    Amy L Gwin 314-917-7419,

    Coldwell Banker Realty - Gundaker

    Bought with:

    Kyle W Weindel, 2020003272

    DRG - Delhougne Realty Group

    Source: MARIS,MLS#: 24034359MLS LogoOriginating MLS: St. Charles County Association of REALTORS

    Facts & features

    Interior

    Bedrooms & bathrooms
    • Bedrooms: 2
    • Bathrooms: 2
    • Full bathrooms: 2
    • Main level bathrooms: 2
    • Main level bedrooms: 2
    Primary bedroom
    • Features: Floor Covering: Luxury Vinyl Plank
    • Level: Main
    • Area: 168
    • Dimensions: 14x12
    Bedroom
    • Features: Floor Covering: Luxury Vinyl Plank
    • Level: Main
    • Area: 132
    • Dimensions: 12x11
    Dining room
    • Features: Floor Covering: Luxury Vinyl Tile
    • Level: Main
    • Area: 64
    • Dimensions: 8x8
    Kitchen
    • Features: Floor Covering: Luxury Vinyl Plank
    • Level: Main
    • Area: 72
    • Dimensions: 9x8
    Living room
    • Features: Floor Covering: Luxury Vinyl Plank
    • Level: Main
    • Area: 182
    • Dimensions: 14x13
    Heating
    • Forced Air, Electric
    Cooling
    • Central Air, Electric
    Appliances
    • Included: Dishwasher, Disposal, Dryer, Microwave, Range, Washer, Electric Water Heater
    • Laundry: Main Level
    Features
    • Separate Dining, Double Vanity, Shower, Custom Cabinetry, Pantry, Open Floorplan, Walk-In Closet(s)
    • Windows: Insulated Windows, Tilt-In Windows
    • Basement: None
    • Has fireplace: No
    • Fireplace features: None
    Interior area
    • Total structure area: 1,026
    • Total interior livable area: 1,026 sqft
    • Finished area above ground: 1,026

    Property

    Parking
    • Total spaces: 1
    • Parking features: Additional Parking, Assigned, Covered
    • Carport spaces: 1
    Features
    • Levels: One
    • Patio & porch: Covered, Deck
    Details
    • Parcel number: 40037A76804002C.0000000
    • Special conditions: Standard

    Construction

    Type & style
    • Home type: Condo
    • Architectural style: Traditional,Ranch/2 story,Ranch
    • Property subtype: Condominium
    Materials
    • Frame, Vinyl Siding
    Condition
    • Year built: 2011

    Utilities & green energy

    • Sewer: Public Sewer
    • Water: Public

    Community & neighborhood

    Location
    • Region: Ofallon
    • Subdivision: Springhurst Terrace #18

    HOA & financial

    HOA
    • HOA fee: $272 monthly
    • Services included: Insurance, Maintenance Grounds, Pool, Sewer, Snow Removal, Trash, Water

    Other

    Other facts
    • Listing terms: Cash,Conventional
    • Ownership: Private

    Price history

    DateEventPrice
    6/27/2024Sold--
    Source: MARIS #24034359 Report a problem
    6/2/2024Pending sale$195,000$190/sqft
    Source: MARIS #24034359 Report a problem
    5/31/2024Listed for sale$195,000+39.3%$190/sqft
    Source: MARIS #24034359 Report a problem
    3/31/2021Listing removed--
    Source: Owner Report a problem
    12/31/2020Listed for sale$140,000$136/sqft
    Source: Owner Report a problem
    12/14/2018Listing removed$1,100$1/sqft
    Source: Call Dolly, LLC #18086646 Report a problem
    11/19/2018Price change$1,100-21.4%$1/sqft
    Source: Call Dolly, LLC #18086646 Report a problem
    10/28/2018Listed for rent$1,400$1/sqft
    Source: Call Dolly, LLC #18086646 Report a problem
    9/11/2018Listing removed$1,400$1/sqft
    Source: Call Dolly, LLC #18066193 Report a problem
    8/17/2018Listed for rent$1,400$1/sqft
    Source: Call Dolly, LLC #18066193 Report a problem
    1/25/2011Sold--
    Source: Public Record Report a problem

    Public tax history

    YearProperty taxesTax assessment
    2025$2,302 +11.3%$34,945 +14.6%
    2024$2,068 -0.1%$30,500
    2023$2,069 +5.1%$30,500 +12.6%
    2022$1,969 $27,080
    2021-- $27,080 +23.8%
    2020-- $21,870
    2019$1,444 $21,870 +15.9%
    2018$1,444 +1.6%$18,873
    2017$1,421 +14.3%$18,873 +19.2%
    2016$1,244 +1.5%$15,830
    2015$1,225 +13.6%$15,830 +5.8%
    2014$1,078 $14,957
    2013-- $14,957 -4%
    2012-- $15,580
    2011-- --

    Find assessor info on the county website

    Neighborhood: 63368

    Nearby schools

    GreatSchools rating
    Schools provided by the listing agent
    • Elementary: Prairie View Elem.
    • Middle: Frontier Middle
    • High: Liberty

    Source: MARIS. This data may not be complete. We recommend contacting the local school district to confirm school assignments for this home.

    Get a cash offer in 3 minutes
    Find out how much your home could sell for in as little as 3 minutes with a no-obligation cash offer.
    Estimated market value
    $208,300
    Get a cash offer in 3 minutes
    Find out how much your home could sell for in as little as 3 minutes with a no-obligation cash offer.
    Estimated market value
    $208,300