Skip main navigation
Sold
  • $205,000

    4202 Standish Dr, Indianapolis, IN 46221

    3beds
    2,584sqft
    Residential, Single Family Residence
    Built in 1958
    0.3 Acres Lot
    $206,400 Zestimate®
    $79/sqft
    $1,966 Estimated rent

    Home value

    $206,400

    $192,000 - $223,000

    $1,966/mo

    Zestimate® history
    Loading
    Loading...

    Owner options

    List your home for rent

    $1,966/mo

    Rent Zestimate®

    Find your next renter with Zillow Rental Manager. Plus, with online applications, you can quickly screen prospective tenants – for free.

    Learn more

    $1,966/mo

    Rent Zestimate®

    Refinance and save

    $1,348/mo

    Est. payment

    Refinancing to a lower rate could help reduce your monthly payments and save thousands over the life of the loan.

    See today's rates

    $1,348/mo

    Est. payment

    Explore your selling options

    Work with a Zillow partner agent

    Leverage their expertise and Zillow's premium Showcase listings to get your home seen by more buyers.

    Get started

    List with your own agent

    Get your home in front of millions of buyers by listing it on Zillow.

    Learn how to do it

    Sell it yourself

    Take full control of how buyers see your home on Zillow by listing For Sale by Owner (FSBO).

    List your home

    What's special

    Spacious basementUnfinished basementFenced yardFenced backyardSplit bedroom homeComfortable open living spacesAmple storage
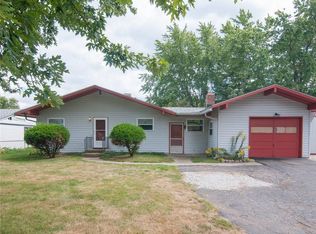
    Charming 3 Bedroom, 2 Bath Ranch with Spacious Basement & Fenced Yard - Prime Location! Welcome to this 3-bedroom, 2-bath ranch-style, split bedroom home offering comfort, convenience, and endless potential. Situated just minutes from the international airport, downtown Indianapolis, popular restaurants, grocery stores, and with easy access to major highways. Step inside to a bright, functional layout with good sized bedrooms and comfortable open living spaces. The spacious unfinished basement provides ample storage, create your dream exercise space or workspace as desired. Outside, enjoy a fenced backyard with plenty of space of outdoor activities. Don't miss out-schedule your showing today and add your personal touch. Seller is offering up to $5,000 towards buyer closing costs or other allowable lender fee's.

    Zillow last checked:

    Listing updated:

    Listing Provided by:

    Cipriano Encinia 512-785-9907,

    Coldwell Banker - Kaiser

    Bought with:

    Nathaniel Tupper

    The Modglin Group

    Katherine Tupper

    The Modglin Group

    Source: MIBOR as distributed by MLS GRID,MLS#: 22050664MLS Logo

    Facts & features

    Interior

    Bedrooms & bathrooms
    • Bedrooms: 3
    • Bathrooms: 2
    • Full bathrooms: 2
    • Main level bathrooms: 2
    • Main level bedrooms: 3
    Primary bedroom
    • Level: Main
    • Area: 168 Square Feet
    • Dimensions: 14x12
    Bedroom 2
    • Level: Main
    • Area: 132 Square Feet
    • Dimensions: 11x12
    Bedroom 3
    • Level: Main
    • Area: 132 Square Feet
    • Dimensions: 11x12
    Breakfast room
    • Level: Main
    • Area: 121 Square Feet
    • Dimensions: 11x11
    Family room
    • Level: Main
    • Area: 255 Square Feet
    • Dimensions: 15x17
    Kitchen
    • Level: Main
    • Area: 196 Square Feet
    • Dimensions: 14x14
    Living room
    • Level: Main
    • Area: 182 Square Feet
    • Dimensions: 13x14
    Mud room
    • Level: Main
    • Area: 42 Square Feet
    • Dimensions: 7x6
    Heating
    • Forced Air, Natural Gas
    Cooling
    • Central Air
    Appliances
    • Included: Refrigerator, Washer, Dryer, Dishwasher, Range Hood
    • Laundry: In Basement
    Features
    • Attic Access
    • Basement: Roughed In,Storage Space,Unfinished
    • Attic: Access Only
    Interior area
    • Total structure area: 2,584
    • Total interior livable area: 2,584 sqft
    • Finished area below ground: 0

    Property

    Parking
    • Total spaces: 1
    • Parking features: Attached
    • Attached garage spaces: 1
    Features
    • Levels: One
    • Stories: 1
    • Patio & porch: Patio
    • Fencing: Fenced,Chain Link
    Lot
    • Size: 0.30 Acres
    • Features: Not In Subdivision, Mature Trees
    Details
    • Parcel number: 491129102009000200
    • Special conditions: As Is,Flood Plain
    • Horse amenities: None

    Construction

    Type & style
    • Home type: SingleFamily
    • Architectural style: Ranch
    • Property subtype: Residential, Single Family Residence
    • Attached to another structure: Yes
    Materials
    • Vinyl With Stone
    • Foundation: Concrete Perimeter, Crawl Space
    Condition
    • New construction: No
    • Year built: 1958

    Utilities & green energy

    • Electric: 150 Amp Service
    • Water: Public

    Community & neighborhood

    Community
    • Community features: None
    Location
    • Region: Indianapolis
    • Subdivision: Mayflower Village

    Price history

    DateEventPrice
    10/20/2025Sold$205,000$79/sqft
    Source: MIBOR as distributed by MLS GRID #22050664 Report a problem
    9/17/2025Pending sale$205,000$79/sqft
    Source: MIBOR as distributed by MLS GRID #22050664 Report a problem
    9/5/2025Listed for sale$205,000$79/sqft
    Source: MIBOR as distributed by MLS GRID #22050664 Report a problem
    8/12/2025Pending sale$205,000$79/sqft
    Source: MIBOR as distributed by MLS GRID #22050664 Report a problem
    7/25/2025Price change$205,000-3.3%$79/sqft
    Source: MIBOR as distributed by MLS GRID #22050664 Report a problem
    7/17/2025Listed for sale$212,000+14.6%$82/sqft
    Source: MIBOR as distributed by MLS GRID #22050664 Report a problem
    12/2/2021Sold$185,000+2.8%$72/sqft
    Source: MIBOR as distributed by MLS GRID #21819825 Report a problem
    10/28/2021Pending sale$180,000$70/sqft
    Source: MIBOR as distributed by MLS GRID #21819825 Report a problem
    10/20/2021Listed for sale$180,000+100.2%$70/sqft
    Source: MIBOR as distributed by MLS GRID #21819825 Report a problem
    8/24/2021Sold$89,900$35/sqft
    Source: Public Record Report a problem

    Public tax history

    YearProperty taxesTax assessment
    2025$1,925 +17.8%$204,800 +17.7%
    2024$1,634 +40.1%$174,000 +16.9%
    2023$1,166 +6.4%$148,900 +37.4%
    2022$1,096 -51.5%$108,400 +8.6%
    2021$2,263 +10.6%$99,800
    2020$2,046 +6.2%$99,800 +11.3%
    2019$1,926 +6.6%$89,700 +5%
    2018$1,807 -3.8%$85,400 +9.5%
    2017$1,878 +6.3%$78,000 -0.9%
    2016$1,768 -7.2%$78,700 -6%
    2014$1,904 +103%$83,700
    2013$938 $83,700 -9.4%
    2012$938 $92,400 -4%
    2011-- $96,200 +1.2%
    2010$969 +3.7%$95,100 -1.8%
    2009$934 $96,800 -7.7%
    2007-- $104,900 -0.1%
    2006-- $105,000 +11%
    2005-- $94,600
    2004-- $94,600
    2003-- $94,600 +134.2%
    2002-- $40,400 +199.9%
    2001-- $13,470
    2000-- $13,470

    Find assessor info on the county website

    Neighborhood: Mars Hill

    Nearby schools

    GreatSchools rating
    Schools provided by the listing agent
    • Elementary: Stephen Decatur Elementary School
    • Middle: Decatur Middle School
    • High: Decatur Central High School

    Source: MIBOR as distributed by MLS GRID. This data may not be complete. We recommend contacting the local school district to confirm school assignments for this home.

    Get a cash offer in 3 minutes
    Find out how much your home could sell for in as little as 3 minutes with a no-obligation cash offer.
    Estimated market value
    $206,400
    Get a cash offer in 3 minutes
    Find out how much your home could sell for in as little as 3 minutes with a no-obligation cash offer.
    Estimated market value
    $206,400