Skip main navigation
Closed
  • $462,500

    4202 Stoneview Ct, Little Rock, AR 72212

    5beds
    3,029sqft
    Single Family Residence
    Built in 1989
    0.29 Acres Lot
    $469,200 Zestimate®
    $153/sqft
    $3,098 Estimated rent

    Home value

    $469,200

    Estimated sales range

    Not available

    $3,098/mo

    Zestimate® history
    Loading
    Loading...

    Owner options

    List your home for rent

    $3,098/mo

    Rent Zestimate®

    Find your next renter with Zillow Rental Manager. Plus, with online applications, you can quickly screen prospective tenants – for free.

    Learn more

    $3,098/mo

    Rent Zestimate®

    Refinance and save

    $2,794/mo

    Est. payment

    Refinancing to a lower rate could help reduce your monthly payments and save thousands over the life of the loan.

    See today's rates

    $2,794/mo

    Est. payment

    Explore your selling options

    Work with a Zillow partner agent

    Leverage their expertise and Zillow's premium Showcase listings to get your home seen by more buyers.

    Get started

    List with your own agent

    Get your home in front of millions of buyers by listing it on Zillow.

    Learn how to do it

    Sell it yourself

    Take full control of how buyers see your home on Zillow by listing For Sale by Owner (FSBO).

    List your home

    What's special

    Quartz counter topsNew front deck rampPantry cabinetEnergy efficient windows
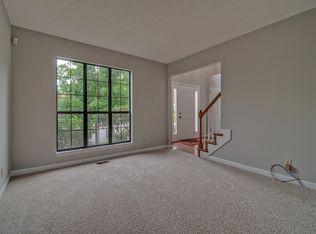
    Beautiful 5-bedroom, 3.5-bathroom home in desirable West Little Rock neighborhood with no HOA & located near top-rated schools. You'll find a mix of hardwood, tile, carpet, & LVP, 16’ ceilings in the main living area, & a wood burning fireplace with gas insert. The primary bedroom features an impressive 13.5’ ceiling, creating a spacious, serene retreat. Three bedrooms upstairs & two downstairs, ideal for guests, home office or rental. Upstairs includes a handicap accessible bedroom & bathroom with roll-in shower. The finished walk-out basement with separate entry & zoned HVAC is perfect for added privacy. New roof ('24), water heater ('24), updated HVAC (main level '16; basement '21), energy efficient windows, French door & front storm door, whole-house fan, & garage & basement are upgraded with electrical for workshop use. The kitchen has quartz counter tops, pull-outs, pantry cabinet, & recently installed fridge & stove. Natural gas grill on covered deck & new front deck ramp. The 2-car garage features a belt-drive door opener for quieter operation. Gas connections for stove & dryer. Extra insulation & comprehensive house sealing! Move-in ready with lots of fresh paint!

    Zillow last checked:

    Listing updated:

    Listed by:

    Wade Poe 501-517-2991,

    River Trail Properties

    Bought with:

    Katrina L Lindsey, AR

    Exp Realty

    Source: CARMLS,MLS#: 25024138MLS Logo

    Facts & features

    Interior

    Bedrooms & bathrooms
    • Bedrooms: 5
    • Bathrooms: 4
    • Full bathrooms: 3
    • 1/2 bathrooms: 1
    Dining room
    • Features: Separate Dining Room
    Heating
    • Electric, Zoned
    Cooling
    • Electric
    Appliances
    • Included: Built-In Range, Electric Range, Dishwasher, Disposal, Refrigerator, Washer, Dryer, Electric Water Heater
    • Laundry: Laundry Room
    Features
    • Ceiling Fan(s), Walk-in Shower, Kit Counter-Quartz, Sheet Rock, Vaulted Ceiling(s), Primary Bedroom/Main Lv, Guest Bedroom/Main Lv, Primary Bedroom Apart, 2 Bedrooms Same Level, 3 Bedrooms Same Level, 2 Bedrooms Lower Level
    • Flooring: Carpet, Wood, Vinyl, Tile, Luxury Vinyl
    • Windows: Insulated Windows
    • Basement: Full,Finished,Walk-Out Access,Heated,Cooled
    • Attic: Attic Vent-Electric
    • Has fireplace: Yes
    • Fireplace features: Woodburning-Site-Built, Gas Starter
    Interior area
    • Total structure area: 3,029
    • Total interior livable area: 3,029 sqft

    Property

    Parking
    • Total spaces: 2
    • Parking features: Garage, Two Car
    • Has garage: Yes
    Accessibility
    • Accessibility features: Customized Wheelchair Accessible
    Features
    • Levels: Two
    • Stories: 2
    • Patio & porch: Deck
    • Exterior features: Rain Gutters
    • Fencing: Full,Wood
    Lot
    • Size: 0.29 Acres
    • Features: Sloped, Extra Landscaping
    Details
    • Parcel number: 43L0080506100

    Construction

    Type & style
    • Home type: SingleFamily
    • Architectural style: Traditional
    • Property subtype: Single Family Residence
    Materials
    • Brick, Metal/Vinyl Siding
    • Foundation: Crawl Space
    • Roof: Shingle
    Condition
    • New construction: No
    • Year built: 1989

    Utilities & green energy

    • Electric: Elec-Municipal (+Entergy)
    • Gas: Gas-Natural
    • Sewer: Public Sewer
    • Water: Public
    • Utilities for property: Natural Gas Connected
    Green energy
    • Energy efficient items: Insulation, Whole House Fan

    Community & neighborhood

    Location
    • Region: Little Rock
    • Subdivision: Longlea Manor

    HOA & financial

    HOA
    • Has HOA: No

    Other

    Other facts
    • Listing terms: VA Loan,FHA,Conventional,Cash
    • Road surface type: Paved

    Price history

    DateEventPrice
    7/31/2025Sold$462,500-0.5%$153/sqft
    Source: CARMLS #25024138 Report a problem
    6/19/2025Listed for sale$465,000+675%$154/sqft
    Source: CARMLS #25024138 Report a problem
    8/12/2015Sold$60,000-76%$20/sqft
    Source: Agent Provided Report a problem
    2/24/2011Sold$250,000-8.9%$83/sqft
    Source: Public Record Report a problem
    7/10/2010Price change$274,500-1.3%$91/sqft
    Source: Janet Jones Company #10251169 Report a problem
    5/22/2010Price change$278,000-3.5%$92/sqft
    Source: Janet Jones Company #10251169 Report a problem
    3/26/2010Listed for sale$288,000+15.2%$95/sqft
    Source: Janet Jones Company #10251169 Report a problem
    11/23/2004Sold$250,000+8.7%$83/sqft
    Source: Public Record Report a problem
    7/31/2001Sold$230,000$76/sqft
    Source: Public Record Report a problem

    Public tax history

    YearProperty taxesTax assessment
    2024$3,230 -2.3%$53,280
    2023$3,305 -1.5%$53,280
    2022$3,355 -0.8%$53,280
    2021$3,381 +0.8%$53,280 -2.8%
    2020$3,355 $54,840
    2019$3,355 -0.7%$54,840
    2018$3,380 $54,840
    2017$3,380 $54,840 +2.9%
    2016$3,380 -9.5%$53,280
    2015$3,735 $53,280
    2014$3,735 $53,280
    2013$3,735 $53,280
    2012-- $53,280
    2011-- --
    2010-- $55,734
    2009-- $55,734 +20.8%
    2008-- $46,154
    2007-- $46,154 -3.7%
    2005-- $47,920
    2004-- $47,920 +16.3%
    2003-- $41,206
    2002-- $41,206
    2001-- $41,206

    Find assessor info on the county website

    Neighborhood: River Mountain

    Nearby schools

    GreatSchools rating
    Get pre-qualified for a loan
    At Zillow Home Loans, we can pre-qualify you in as little as 5 minutes with no impact to your credit score.

    An equal housing lender. NMLS #10287.

    Sell for more on Zillow
    Get a Zillow Showcase℠ listing at no additional cost and you could sell for .
    $469,200
    2% more
    +$9,384
    With Zillow Showcase(estimated)
    $478,584