Welcome to this stunning contemporary home offering the perfect blend of luxury, comfort, and versatility. Step inside to a grand two-story foyer featuring a curved staircase and an open-concept layout filled with natural light. The custom kitchen is a chef’s dream, boasting commercial-grade stainless steel appliances, upgraded countertops, a sleek backsplash, and a built-in island with a microwave and beverage cooler. Enjoy added touches like a water filtration system above the stove and recessed lighting throughout. The formal dining area features a cozy fireplace and opens directly to a spacious deck—ideal for entertaining. Upstairs, all bedrooms feature ceiling fans for added comfort. The primary suite includes a walk-in closet and a beautifully updated en suite bathroom with a walk-in shower. The walkout-level basement is designed for versatility—perfect as an Airbnb rental, in-law suite, or guest retreat—with its own private entrance, locking system, kitchenette (with refrigerator, microwave, cabinetry, and sink), full bathroom with walk-in shower, and separate living spaces divided by elegant sliding French doors. Step outside to your private backyard oasis featuring a heated swimming pool with a new pool cover (2025), timer-controlled pump, and a beautifully updated outdoor space complete with a fire pit area, fenced yard, and ample room for gatherings. Additional highlights include a four-car driveway, attic storage above the garage, updated bathrooms, and thoughtful modern upgrades throughout. This home truly offers exceptional indoor-outdoor living for both comfort and entertainment. Schedule your showing today!
Sold for $629,900
$629,900
4202 Sugar Pine Ct, Burtonsville, MD 20866
4beds
2,228sqft
Single Family Residence
Built in 1985
9,053 Square Feet Lot
$627,700 Zestimate®
$283/sqft
$3,909 Estimated rent
Home value
$627,700
$577,000 - $684,000
$3,909/mo
Zestimate® history
Owner options
List your home for rent
$3,909/mo
Rent Zestimate®
Find your next renter with Zillow Rental Manager. Plus, with online applications, you can quickly screen prospective tenants – for free.
$3,909/mo
Rent Zestimate®
Refinance and save
$3,894/mo
Est. payment
Refinancing to a lower rate could help reduce your monthly payments and save thousands over the life of the loan.
$3,894/mo
Est. payment
Explore your selling options
Work with a Zillow partner agent
Leverage their expertise and Zillow's premium Showcase listings to get your home seen by more buyers.
Get startedList with your own agent
Get your home in front of millions of buyers by listing it on Zillow.
Learn how to do itSell it yourself
Take full control of how buyers see your home on Zillow by listing For Sale by Owner (FSBO).
List your homeWhat's special
Private entranceAttic storageCozy fireplaceModern upgradesFenced yardSleek backsplashPrivate backyard oasis
Zillow last checked:
Listing updated:
Listed by:
Trent Gladstone 410-456-9466,
The KW Collective,
Listing Team: The Gladstone Group Of The Kw Collective
Bought with:
Darcey Pancoast, 5020251
KW Metro Center
Bethany Stalder, 0225216870
KW Metro Center
Source: Bright MLS,MLS#: MDMC2205028
Facts & features
Interior
Bedrooms & bathrooms
- Bedrooms: 4
- Bathrooms: 4
- Full bathrooms: 3
- 1/2 bathrooms: 1
- Main level bathrooms: 1
Basement
- Area: 919
Heating
- Forced Air, Natural Gas
Cooling
- Central Air, Electric
Appliances
- Included: Microwave, Built-In Range, Dishwasher, Disposal, Dryer, Exhaust Fan, Freezer, Ice Maker, Oven/Range - Gas, Range Hood, Refrigerator, Six Burner Stove, Stainless Steel Appliance(s), Washer, Water Heater, Extra Refrigerator/Freezer, Gas Water Heater
- Laundry: Has Laundry, Dryer In Unit, Washer In Unit, Lower Level
Features
- Bathroom - Tub Shower, Bathroom - Walk-In Shower, Breakfast Area, Ceiling Fan(s), Combination Kitchen/Dining, Combination Kitchen/Living, Curved Staircase, Dining Area, Efficiency, Open Floorplan, Formal/Separate Dining Room, Kitchen - Efficiency, Kitchen Island, Kitchenette, Primary Bath(s), Recessed Lighting, Upgraded Countertops, Walk-In Closet(s), Bar, Wine Storage, Other, Attic
- Flooring: Ceramic Tile, Hardwood, Wood
- Doors: Sliding Glass, Storm Door(s)
- Windows: Storm Window(s), Window Treatments
- Basement: Connecting Stairway,Full,Finished,Walk-Out Access,Windows
- Number of fireplaces: 1
- Fireplace features: Brick, Pellet Stove
Interior area
- Total structure area: 2,687
- Total interior livable area: 2,228 sqft
- Finished area above ground: 1,768
- Finished area below ground: 460
Property
Parking
- Total spaces: 5
- Parking features: Garage Faces Front, Inside Entrance, Asphalt, Attached, Driveway, Off Street
- Attached garage spaces: 1
- Uncovered spaces: 4
Accessibility
- Accessibility features: Other
Features
- Levels: Three
- Stories: 3
- Patio & porch: Deck, Patio
- Exterior features: Sidewalks, Street Lights
- Has private pool: Yes
- Pool features: In Ground, Heated, Private
- Fencing: Back Yard
Lot
- Size: 9,053 Square Feet
Details
- Additional structures: Above Grade, Below Grade
- Parcel number: 160502421972
- Zoning: R200
- Special conditions: Standard
Construction
Type & style
- Home type: SingleFamily
- Architectural style: Contemporary
- Property subtype: Single Family Residence
Materials
- Frame
- Foundation: Brick/Mortar, Concrete Perimeter
- Roof: Composition
Condition
- Very Good
- New construction: No
- Year built: 1985
Utilities & green energy
- Sewer: Public Sewer
- Water: Public
- Utilities for property: Electricity Available, Natural Gas Available
Community & HOA
Community
- Subdivision: Valley Stream Estates
HOA
- Has HOA: Yes
- HOA fee: $49 monthly
Location
- Region: Burtonsville
Financial & listing details
- Price per square foot: $283/sqft
- Tax assessed value: $464,867
- Annual tax amount: $5,624
- Date on market: 10/27/2025
- Listing agreement: Exclusive Right To Sell
- Listing terms: Cash,Conventional,FHA,VA Loan,Other
- Ownership: Fee Simple
Price history
| Date | Event | Price |
|---|---|---|
| 1/23/2026 | Sold | $629,900$283/sqft |
Source:  Bright MLS #MDMC2205028 Report a problem Bright MLS #MDMC2205028 Report a problem | ||
| 1/5/2026 | Pending sale | $629,900$283/sqft |
Source: Bright MLS #MDMC2205028 Report a problem | ||
| 12/23/2025 | Listing removed | $629,900$283/sqft |
Source: Bright MLS #MDMC2205028 Report a problem | ||
| 12/23/2025 | Listed for sale | $629,900$283/sqft |
Source: Bright MLS #MDMC2205028 Report a problem | ||
| 12/16/2025 | Contingent | $629,900$283/sqft |
Source: Bright MLS #MDMC2205028 Report a problem | ||
| 12/3/2025 | Price change | $629,900-1.6%$283/sqft |
Source: Bright MLS #MDMC2205028 Report a problem | ||
| 10/27/2025 | Listed for sale | $639,900+60%$287/sqft |
Source: Bright MLS #MDMC2205028 Report a problem | ||
| 5/20/2017 | Sold | $400,000+90.5%$180/sqft |
Source: Public Record Report a problem | ||
| 1/1/2015 | Sold | $210,000-19.2%$94/sqft |
Source:  Long & Foster Broker Feed #MDMC328056_100 Report a problem Long & Foster Broker Feed #MDMC328056_100 Report a problem | ||
| 11/4/2011 | Listing removed | $259,900$117/sqft |
Source: isNowListed.com Report a problem | ||
| 11/2/2011 | Listed for sale | $259,900-27.8%$117/sqft |
Source: isNowListed.com Report a problem | ||
| 12/6/2010 | Sold | $360,000+71.4%$162/sqft |
Source: Public Record Report a problem | ||
| 7/7/2000 | Sold | $210,000$94/sqft |
Source: Public Record Report a problem | ||
Public tax history
| Year | Property taxes | Tax assessment |
|---|---|---|
| 2025 | $5,886 +13.7% | $464,867 +3.4% |
| 2024 | $5,176 +3.4% | $449,633 +3.5% |
| 2023 | $5,005 +10.6% | $434,400 +5.9% |
| 2022 | $4,526 +6.4% | $410,167 +6.3% |
| 2021 | $4,255 +6.6% | $385,933 +6.7% |
| 2020 | $3,990 +0% | $361,700 |
| 2019 | $3,988 -0.2% | $361,700 |
| 2018 | $3,996 -3.3% | $361,700 -0.1% |
| 2017 | $4,132 +18% | $362,000 +4.5% |
| 2016 | $3,500 | $346,333 +4.7% |
| 2015 | $3,500 | $330,667 +5% |
| 2014 | $3,500 | $315,000 |
| 2013 | -- | $315,000 |
| 2012 | -- | $315,000 -13.7% |
| 2011 | -- | $364,900 -5.6% |
| 2010 | -- | $386,480 |
| 2009 | -- | $386,480 -17.5% |
| 2008 | -- | $468,280 +19.2% |
| 2007 | -- | $392,846 +23.8% |
| 2006 | -- | $317,413 +31.2% |
| 2005 | -- | $241,980 +9.5% |
| 2004 | -- | $220,922 |
| 2003 | -- | $220,922 +23.6% |
| 2002 | -- | $178,810 |
| 2001 | -- | $178,810 |
Find assessor info on the county website
Neighborhood: 20866
Nearby homes
- $612,6004 bd4 ba2.5k sqft4200 Sugar Pine Ct, Burtonsville, MD 20866Off Market
- $550,600-- bd2 ba1.8k sqft4204 Sugar Pine Ct, Burtonsville, MD 20866Off Market
- $588,6004 bd4 ba2.4k sqft15101 Cedar Tree Dr, Burtonsville, MD 20866Off Market
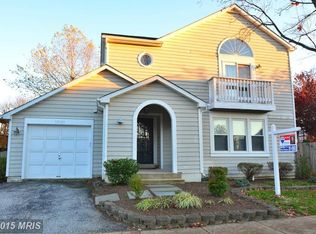
- $656,1004 bd3 ba2.9k sqft4201 Sugar Pine Ct, Burtonsville, MD 20866Off Market
- $581,3004 bd3 ba1.6k sqft4206 Sugar Pine Ct, Burtonsville, MD 20866Off Market
- $395,500-- bd2 ba1.3k sqft1 Scarlet Sage Ct, Burtonsville, MD 20866Off Market
- $572,8004 bd4 ba1.7k sqft15103 Cedar Tree Dr, Burtonsville, MD 20866Off Market
- $555,500-- bd3 ba1.6k sqft4203 Sugar Pine Ct, Burtonsville, MD 20866Off Market
Nearby schools
GreatSchools rating
- 4/10Burtonsville Elementary SchoolGrades: K-5Distance: 0.9 mi
- 2/10Benjamin Banneker Middle SchoolGrades: 6-8Distance: 1.4 mi
- 5/10Paint Branch High SchoolGrades: 9-12Distance: 1.7 mi
Schools provided by the listing agent
- District: Montgomery County Public Schools
Source: Bright MLS. This data may not be complete. We recommend contacting the local school district to confirm school assignments for this home.
Get a cash offer in 3 minutes
Find out how much your home could sell for in as little as 3 minutes with a no-obligation cash offer.
Estimated market value
$627,700
Get a cash offer in 3 minutes
Find out how much your home could sell for in as little as 3 minutes with a no-obligation cash offer.
Estimated market value
$627,700
- Maryland
- Montgomery County
- Burtonsville
- 20866
- 4202 Sugar Pine Ct
Nearby cities
Nearby zip codes
Other Burtonsville Topics
