Discover a like-new oasis in the heart of Fairway Estates. This beautifully reimagined 3-bedroom, 2-bath double-wide blends high-end finishes with comfortable, accessible living. The open-concept Great Room features soaring ceilings and abundant natural light from dual-pane windows and skylights. A 2024 designer refresh spans the home, including new interior and exterior paint, modern baseboards, and all-new interior doors. The chef's kitchen is a true centerpiece with sleek stone countertops, a functional island/breakfast bar, and premium appliances. Durable, brand-new laminate flooring flows seamlessly through the living and dining areas for a low-maintenance, cohesive look. Three generous bedrooms include a primary suite with an updated en-suite bath crafted for relaxation. The roof and HVAC are newer, adding peace of mind to this move-in ready home that offers contemporary style, practical upgrades, and a warm community setting.
Pending
$150,000
4202 Ticonderoga Ln #66, North Highlands, CA 95660
3beds
1,344sqft
Double Wide, Mobile Home
Built in 2006
-- sqft lot
$146,000 Zestimate®
$112/sqft
$-- HOA
What's special
Modern baseboardsAbundant natural lightSleek stone countertopsOpen-concept great roomSoaring ceilingsLiving and dining areasPremium appliances
- 101 days |
- 50 |
- 5 |
Zillow last checked:
Listing updated:
Listed by:
Ronild Kaldani DRE #02142504 916-402-3968,
Chapman Real Estate Group
Source: MetroList Services of CA,MLS#: 226045708Originating MLS: MetroList Services, Inc.
Facts & features
Interior
Bedrooms & bathrooms
- Bedrooms: 3
- Bathrooms: 2
- Full bathrooms: 2
Rooms
- Room types: Bathroom, Kitchen, Living Room
Dining room
- Features: Dining/Family Combo
Heating
- Central
Cooling
- Ceiling Fan(s), Central Air
Appliances
- Included: Free-Standing Gas Range, Ice Maker, Dishwasher, Microwave, Free-Standing Gas Oven, Dryer, Washer
- Laundry: Hookups Only, Inside, Inside Room
Features
- Flooring: Luxury Vinyl Plank, Other
- Has fireplace: No
Interior area
- Total structure area: 0
- Total interior livable area: 1,344 sqft
Property
Parking
- Total spaces: 2
- Parking features: Attached
- Has attached garage: Yes
- Carport spaces: 2
Features
- Park: Fairway Estates
Lot
- Features: Other
Details
- Parcel number: 80800150660001
- Special conditions: Standard
Construction
Type & style
- Home type: MobileManufactured
- Property subtype: Double Wide, Mobile Home
Materials
- Lap Siding, Other
- Foundation: Block
- Roof: Other
Condition
- Year built: 2006
Utilities & green energy
- Electric: 220 Volts in Laundry
- Sewer: Public Sewer
- Water: Public
- Utilities for property: Public
Community & HOA
Location
- Region: North Highlands
Financial & listing details
- Price per square foot: $112/sqft
- Tax assessed value: $75,932
- Price range: $150K - $150K
- Date on market: 4/15/2026
- Body type: Mobile
Ronild Kaldani
Ronild Kaldani
(916) 402-3968
By pressing Contact Agent, you agree that the real estate professional identified above may call/text you about your search, which may involve use of automated means and pre-recorded/artificial voices. You don't need to consent as a condition of buying any property, goods, or services. Message/data rates may apply. You also agree to our Terms of Use. Zillow does not endorse any real estate professionals. We may share information about your recent and future site activity with your agent to help them understand what you're looking for in a home.
Estimated market value
$146,000
$139,000 - $153,000
$2,035/mo
Price history
| Date | Event | Price |
|---|---|---|
| 7/16/2026 | Pending sale | $150,000$112/sqft |
Source: MetroList Services of CA #226045708 Report a problem | ||
| 7/16/2026 | Listing removed | $150,000$112/sqft |
Source: MetroList Services of CA #226045708 Report a problem | ||
| 6/2/2026 | Pending sale | $150,000$112/sqft |
Source: MetroList Services of CA #226045708 Report a problem | ||
| 4/15/2026 | Listed for sale | $150,000+114.6%$112/sqft |
Source: MetroList Services of CA #226045708 Report a problem | ||
| 1/8/2021 | Listing removed | $69,900$52/sqft |
Source: MetroList Services of CA #20069905 Report a problem | ||
| 12/14/2020 | Pending sale | $69,900$52/sqft |
Source: Calyx Realty Inc, #20069905 Report a problem | ||
| 11/21/2020 | Listed for sale | $69,900-6.6%$52/sqft |
Source: Calyx Realty Inc, #20069905 Report a problem | ||
| 9/2/2009 | Sold | $74,860$56/sqft |
Source: Agent Provided Report a problem | ||
Public tax history
| Year | Property taxes | Tax assessment |
|---|---|---|
| 2025 | -- | $75,932 +52.2% |
| 2024 | $490 -6.3% | $49,880 -3.3% |
| 2023 | $524 +11.9% | $51,571 +6.3% |
| 2022 | $468 -11.8% | $48,509 +4.9% |
| 2021 | $530 +11.9% | $46,254 +12.1% |
| 2020 | $474 -2.7% | $41,263 -2% |
| 2019 | $487 +2% | $42,115 -1.2% |
| 2018 | $477 +40.5% | $42,636 +47% |
| 2017 | $340 -7.7% | $29,005 -5.8% |
| 2016 | $368 -37.4% | $30,790 -6.8% |
| 2015 | $588 | $33,021 -33.4% |
| 2014 | $588 | $49,565 -5% |
| 2013 | -- | $52,163 -4.6% |
| 2012 | -- | $54,693 -3% |
| 2011 | -- | $56,402 -4.2% |
| 2010 | -- | $58,900 |
| 2008 | -- | -- |
| 2007 | -- | -- |
| 2006 | -- | -- |
| 2005 | -- | -- |
| 2004 | -- | -- |
| 2003 | -- | -- |
| 2002 | -- | -- |
Find assessor info on the county website
Monthly payment
Climate risks
Neighborhood: North Highlands
Nearby schools
GreatSchools rating
- 3/10Oakdale Elementary SchoolGrades: K-8Distance: 0.7 mi
- 4/10Foothill High SchoolGrades: 9-12Distance: 1.8 mi
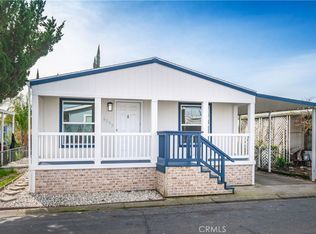
- $124,9003 bd2 ba1.2k sqft4202 Ticonderoga Ln, North Highlands, CA 95660Sold
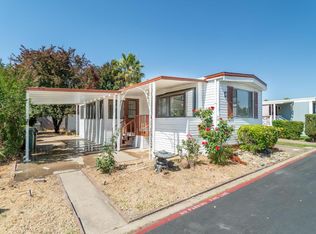
- $54,9002 bd1 ba750 sqft4215 Ticonderoga Ln, North Highlands, CA 95660Sold
- $105,800-- bd-- ba-- sqft4205 Bunker Hill Ln #72, North Highlands, CA 95660Off Market
- $---- bd-- ba-- sqft4205 Bunker Hill Ln, North Highlands, CA 95660Off Market
- $111,4003 bd2 ba1.2k sqft4203 Bunker Hill Ln #73, North Highlands, CA 95660Off Market
- $115,9004 bd2 ba1.4k sqft5048 Valley Forge Ln, North Highlands, CA 95660Off Market
- $132,6002 bd2 ba1.2k sqft4204 Ticonderoga Ln, North Highlands, CA 95660Off Market
- $66,9002 bd2 ba1.1k sqft5050 Valley Forge Ln, North Highlands, CA 95660Off Market
Similar homes
- $150,0003 bd2 ba1.2k sqft4135 Vicksburg Ln, North Highlands, CA 95660For Sale
 MLS ID #226073543, Artem Sonnik. MetroList Services of CA
 - $150,0004 bd2 ba1.2k sqft3632 Ohio Ln #67, North Highlands, CA 95660For Sale
 MLS ID #226085969, Evelyn Jenkins. MetroList Services of CA
 - $140,0003 bd2 ba1.5k sqft4130 Vicksburg Ln #179, North Highlands, CA 95660For Sale
 MLS ID #225143624, Amy Fernandez. MetroList Services of CA
 - $130,0003 bd2 ba1.3k sqft4973 Eleven Oaks Ln #16, North Highlands, CA 95660For Sale
 MLS ID #226073073, Anastassia Perez. MetroList Services of CA
 - $135,0003 bd2 ba1.5k sqft6317 Stagecoach Dr, Sacramento, CA 95842For SaleMLS ID #226061341, Travis Gomes. MetroList Services of CA
- $105,0003 bd2 ba1.4k sqft5040 Jackson St #169, North Highlands, CA 95660For SaleMLS ID #41114686, Raquel Ramirez. Bay East AOR
- $155,0003 bd2 ba1.3k sqft104 Village Cir #104, Sacramento, CA 95838For SaleMLS ID #225146113, David Orr. MetroList Services of CA
- $134,0003 bd2 ba1.1k sqft6235 Gettysburg Ln #24, Citrus Heights, CA 95621For SaleMLS ID #226069883, Megan Blackwell. MetroList Services of CA
- $85,0003 bd2 ba1.3k sqft5040 Jackson St #59, North Highlands, CA 95660For SaleMLS ID #226028743, Natasha Bass. MetroList Services of CA
- $165,0003 bd2 ba1.3k sqft6239 Plymouth Rock Ln, Citrus Heights, CA 95621For SaleMLS ID #226073408, Mariah Bailey. MetroList Services of CA
- $164,9004 bd2 ba1.4k sqft7337 Topanga Ln #28, Sacramento, CA 95842For SaleMLS ID #226050146, Britt Banning. MetroList Services of CA
- $169,5003 bd2 ba1.1k sqft77 Village Green Dr, Sacramento, CA 95838For SaleMLS ID #226015932, Tran Justice. MetroList Services of CA
- $164,9004 bd2 ba1.4k sqft5840 Eureka Ln #83, Sacramento, CA 95842For SaleMLS ID #226065831, Britt Banning. MetroList Services of CA
- $169,9003 bd2 ba1.3k sqft6245 Freedom Ln, Citrus Heights, CA 95621For SaleMLS ID #226075737, Gabriel Torres Paredes. MetroList Services of CA
- $129,9003 bd2 ba1.1k sqft5833 Stonyford Ln #122, Sacramento, CA 95842For SaleMLS ID #226059278, Britt Banning. MetroList Services of CA
- $94,9992 bd1 ba750 sqft4824 Liberty Bell Ln, North Highlands, CA 95660For SaleMLS ID #226029129, Stephenie Walbeck. MetroList Services of CA
- $189,0003 bd2 ba1.4k sqft159 Village Cir, Sacramento, CA 95838For SaleMLS ID #226080042, Maria Arredondo Rodriguez. MetroList Services of CA
- $164,5002 bd2 ba1.4k sqft8181 Folsom Blvd Space 102, Sacramento, CA 95826For SaleMLS ID #226055745, Sally Long Johns. MetroList Services of CA
- $130,0003 bd2 ba1k sqft15 Golden Inn Way, Rancho Cordova, CA 95670For SaleMLS ID #226080515, Paul Furst. MetroList Services of CA
- $159,0003 bd2 ba1.1k sqft53 Saxton Cir #53, Citrus Heights, CA 95610For SaleMLS ID #226082286, Shauna Hogg. MetroList Services of CA
