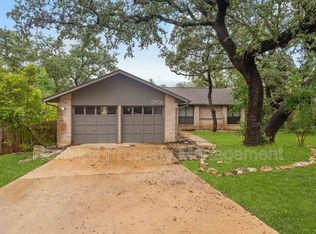
WELCOME HOME 3/2/2 BRICK HOME ON THE CORNER. MATURE OAKS SHADE THE FRONT AND BACK YARD. GATED COURTYARD ENTRANCE. FOYER WITH CATHERDAL CEILING HOUSES A CHANDALIER. LARGE LIVING ROOM WITH WOOD-BURNING FIREPLACE. SEPERATE LARGE DINING ROOM. SPACIOUS ISLAND KITCHEN WITH NEW ELECTRIC STOVE, DISPOSAL, AMPLE BREAKFAST NOOK, AND INDOOR PLANTER. LARGE MASTER BEDROOM WITH OUTSIDE ACCESS TO PATIO, MASTER BATH THAT HAS A STEP-DOWN SHOWER/TUB COMBO, DOUBLE VANITY, LARGE WALK-IN CLOSET AND ALSO SEPERATE CLOSET IN MA
House for rent
$2,300/moFees may apply
4202 W Shadow Oak Woods, San Antonio, TX 78249
3beds
1,807sqft
Price may not include required fees and charges. Learn more|
Singlefamily
Available now
Air conditioner, central air
Dryer connection laundry
Garage parking
Central, electric
What's special
Wood-burning fireplaceBrick homeNew electric stoveIndoor planterLarge walk-in closetGated courtyard entranceSpacious island kitchen
- 55 days |
- -- |
- -- |
Zillow last checked:
Listing updated:
Travel times

Let’s turn your rent into credit progress
Build credit history with every on-time payment and get credit for the payment you’re already making.
Facts & features
Interior
Bedrooms & bathrooms
- Bedrooms: 3
- Bathrooms: 2
- Full bathrooms: 2
Heating
- Central, Electric
Cooling
- Air Conditioner, Central Air
Appliances
- Included: Electric Water Heater, Garbage Disposal, Self Cleaning Oven, Stove/Range
- Laundry: Dryer Connection, Hookups, Laundry Room, Main Level, Washer Hookup
Features
- All Bedrooms Downstairs, Ceiling Fan(s), Chandelier, Eat-in Kitchen, High Ceilings, Kitchen Island, One Living Area, Separate Dining Room, Utility Room Inside, Walk In Closet, Walk-In Closet(s)
- Flooring: Ceramic, Vinyl
- Has fireplace: Yes
Interior area
- Total interior livable area: 1,807 sqft
Property
Parking
- Parking features: Garage
- Has garage: Yes
- Details: Contact manager
Features
- Stories: 1
- Exterior features: All Bedrooms Downstairs, City Garbage service, Mature Trees, One Living Area, Separate Dining Room, Utility Room Inside, Walk In Closet, Walk-In Closet(s)
- Pool features: Contact manager
Lot
- Features: Corner Lot
Details
- Additional structures: Garage(s)
Construction
Type & style
- Home type: SingleFamily
- Architectural style: Spanish
- Property subtype: SingleFamily
Materials
- Roof: Composition
Condition
- Year built: 1984
Community & HOA
Location
- Region: San Antonio
Financial & listing details
- Lease term: Max # of Months (24),Min # of Months (12)
Nearby apartments for rent

Price history
| Date | Event | Price |
|---|---|---|
| 6/24/2026 | Listed for rent | $2,300+15%$1/sqft |
Source: LERA MLS #1994604 Report a problem | ||
| 6/30/2025 | Listing removed | $2,000$1/sqft |
Source: LERA MLS #1846208 Report a problem | ||
| 5/12/2025 | Price change | $2,000-9.1%$1/sqft |
Source: LERA MLS #1846208 Report a problem | ||
| 4/1/2025 | Price change | $2,200-10.2%$1/sqft |
Source: LERA MLS #1846208 Report a problem | ||
| 3/16/2025 | Price change | $2,450-90%$1/sqft |
Source: LERA MLS #1846208 Report a problem | ||
| 3/12/2025 | Price change | $24,500+842.3%$14/sqft |
Source: LERA MLS #1846208 Report a problem | ||
| 3/1/2025 | Listed for rent | $2,600$1/sqft |
Source: LERA MLS #1846208 Report a problem | ||
Neighborhood: Woods of Shavano
Nearby schools
GreatSchools rating
- 5/10Locke Hill Elementary SchoolGrades: PK-5Distance: 1.4 mi
- 7/10Rawlinson Middle SchoolGrades: 6-8Distance: 0.9 mi
- 6/10Clark High SchoolGrades: 9-12Distance: 1.3 mi