The Rembert plan offers an exceptional blend of space, style, and functionality, making it the perfect home for modern living. As you enter, a flexible room near the front provides endless possibilities, whether for formal dining, a home office, or a cozy sitting area. The heart of the home is the expansive kitchen, a true chef's paradise, featuring a large island, sleek stainless-steel appliances, a stylish tile backsplash, and ample storage space, perfect for both meal prep and entertaining. The open-concept layout seamlessly flows into the spacious family room, creating a perfect space for relaxing or hosting gatherings. On the main level, the primary suite is a true retreat, offering privacy, a generous bathroom with high-end finishes, and a large walk-in closet. Upstairs, you'll find three additional well-sized bedrooms, two full bathrooms, and plenty of storage, plus a versatile loft area that could easily be transformed into a media room, playroom, or home gym. With its smart design, spacious layout, and elegant features, the Rembert plan offers everything you could want in a home comfort, convenience, and style. This home is perfect for anyone looking for both a peaceful retreat and a place to entertain, making it a standout choice for your next move.
Sold for $423,040
$423,040
4202 Whitehouse St, Harlem, GA 30814
4beds
3,175sqft
Single Family Residence
Built in 2026
21 Acres Lot
$423,000 Zestimate®
$133/sqft
$2,528 Estimated rent
Home value
$423,000
$402,000 - $444,000
$2,528/mo
Zestimate® history
Owner options
List your home for rent
$2,528/mo
Rent Zestimate®
Find your next renter with Zillow Rental Manager. Plus, with online applications, you can quickly screen prospective tenants – for free.
$2,528/mo
Rent Zestimate®
Refinance and save
$3,195/mo
Est. payment
Refinancing to a lower rate could help reduce your monthly payments and save thousands over the life of the loan.
$3,195/mo
Est. payment
Explore your selling options
Work with a Zillow partner agent
Leverage their expertise and Zillow's premium Showcase listings to get your home seen by more buyers.
Get startedList with your own agent
Get your home in front of millions of buyers by listing it on Zillow.
Learn how to do itSell it yourself
Take full control of how buyers see your home on Zillow by listing For Sale by Owner (FSBO).
List your homeWhat's special
Large islandVersatile loft areaOpen-concept layoutSpacious family roomLarge walk-in closetSleek stainless-steel appliancesStylish tile backsplash
Zillow last checked:
Listing updated:
Listed by:
Valerie Terry 706-619-7360,
SM South Carolina Brokerage,
Hailey Altman 704-458-0165,
SM South Carolina Brokerage
Bought with:
Richard Shaine Cobb, 90031
SM South Carolina Brokerage
Source: Aiken MLS,MLS#: 221939
Facts & features
Interior
Bedrooms & bathrooms
- Bedrooms: 4
- Bathrooms: 3
- Full bathrooms: 2
- 1/2 bathrooms: 1
Heating
- Electric, Forced Air
Cooling
- Central Air
Appliances
- Included: Microwave, Range, Tankless Water Heater, Gas Water Heater, Dishwasher, Disposal
Features
- Solid Surface Counters, Walk-In Closet(s), Bedroom on 1st Floor, Kitchen Island, Primary Downstairs, Eat-in Kitchen, Pantry, High Speed Internet
- Flooring: Carpet
- Basement: None
- Has fireplace: No
Interior area
- Total structure area: 3,175
- Total interior livable area: 3,175 sqft
- Finished area above ground: 3,175
- Finished area below ground: 0
Property
Parking
- Total spaces: 2
- Parking features: Attached, Driveway, Garage Door Opener
- Attached garage spaces: 2
- Has uncovered spaces: Yes
Features
- Levels: Two
- Patio & porch: Patio, Porch
- Pool features: Association, Cabana, Community
Lot
- Size: 21 Acres
- Features: Landscaped, Sprinklers In Front, Sprinklers In Rear
Details
- Additional structures: None
- Parcel number: 030477
- Special conditions: Standard
- Horse amenities: None
Construction
Type & style
- Home type: SingleFamily
- Architectural style: Traditional
- Property subtype: Single Family Residence
Materials
- HardiPlank Type, Stone
- Foundation: Slab
- Roof: Composition,Shingle
Condition
- New construction: Yes
- Year built: 2026
Details
- Warranty included: Yes
Utilities & green energy
- Sewer: Public Sewer
- Water: Public
Community & HOA
Community
- Features: Pool, Recreation Area
- Subdivision: Hickory Woods
HOA
- Has HOA: Yes
- HOA fee: $600 annually
Location
- Region: Harlem
Financial & listing details
- Price per square foot: $133/sqft
- Date on market: 2/25/2026
- Cumulative days on market: 86 days
- Listing terms: Trust Deed
- Road surface type: Asphalt
Price history
| Date | Event | Price |
|---|---|---|
| 5/21/2026 | Sold | $423,040+0.8%$133/sqft |
Source:  Aiken MLS #221939 Report a problem Aiken MLS #221939 Report a problem | ||
| 2/25/2026 | Pending sale | $419,620$132/sqft |
Source: Aiken MLS #221939 Report a problem | ||
| 2/25/2026 | Price change | $419,620-0.7%$132/sqft |
Source: Aiken MLS #221939 Report a problem | ||
| 2/17/2026 | Pending sale | $422,490$133/sqft |
Source:  Hive MLS #552251 Report a problem Hive MLS #552251 Report a problem | ||
| 2/17/2026 | Listed for sale | $422,490$133/sqft |
Source: Hive MLS #552251 Report a problem | ||
Public tax history
Tax history is unavailable.
Neighborhood: 30814
Nearby homes
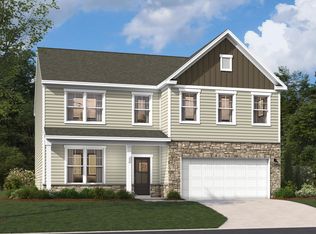
- $409,3554 bd3 ba3k sqft4165 Whitehouse St, Harlem, GA 30814Pending
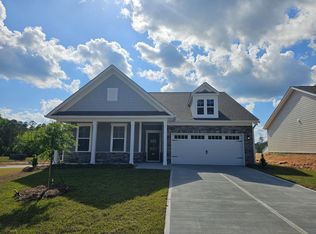
- $418,6404 bd3 ba2.6k sqft4145 Whitehouse St, Harlem, GA 30814Sold
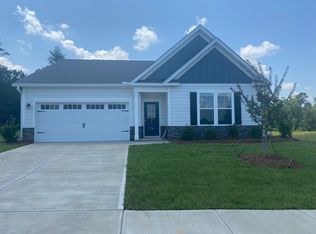
- $352,6253 bd2 ba1.8k sqft4210 Whitehouse St #187, Harlem, GA 30814Sold
- $362,8904 bd3 ba2.9k sqft4215 Whitehouse St, Harlem, GA 30814Sold
- $344,9004 bd3 ba3k sqft4211 Whitehouse St, Harlem, GA 30814Pending
- $359,9004 bd3 ba3.1k sqft2217 Southland Dr #164, Harlem, GA 30814Sold
- $320,0004 bd3 ba2k sqft4212 Whitehouse St, Harlem, GA 30814Sold
- $393,2395 bd4 ba3k sqft804 Blue Willow Dr #189, Harlem, GA 30814Sold
Nearby schools
GreatSchools rating
- 6/10North Harlem Elementary SchoolGrades: PK-5Distance: 3.8 mi
- 6/10Harlem Middle SchoolGrades: 6-8Distance: 0.5 mi
- 6/10Harlem High SchoolGrades: 9-12Distance: 1.4 mi


Get pre-qualified for a loan
At Zillow Home Loans, we can pre-qualify you in as little as 5 minutes with no impact to your credit score.An equal housing lender. NMLS #10287.
- Georgia
- Columbia County
- Harlem
- 30814
- 4202 Whitehouse St
Nearby cities
Nearby zip codes
Other Harlem Topics
