Welcome home! Spacious 4 bedroom, 2 bathroom home located in Eagles Landing subdivision in Prairieville. Enjoy an open floor plan. The large living room includes a gas fireplace. Modern cabinets and vanities. Recessed lighting throughout. Master en suite has double vanities, shower and soaking tub along with a large walk in closet. Wide backyard. Two car garage.
Sold
Price Unknown
42021 Majestic Hunter Ave, Prairieville, LA 70769
4beds
1,830sqft
Single Family Residence, Residential
Built in 2015
0.27 Acres Lot
$261,000 Zestimate®
$--/sqft
$2,246 Estimated rent
Home value
$261,000
$245,000 - $277,000
$2,246/mo
Zestimate® history
Owner options
List your home for rent
$2,246/mo
Rent Zestimate®
Find your next renter with Zillow Rental Manager. Plus, with online applications, you can quickly screen prospective tenants – for free.
$2,246/mo
Rent Zestimate®
Refinance and save
Refinancing to a lower rate could help reduce your monthly payments and save thousands over the life of the loan.
Explore your selling options
Work with a Zillow partner agent
Leverage their expertise and Zillow's premium Showcase listings to get your home seen by more buyers.
Get startedList with your own agent
Get your home in front of millions of buyers by listing it on Zillow.
Learn how to do itSell it yourself
Take full control of how buyers see your home on Zillow by listing For Sale by Owner (FSBO).
List your homeWhat's special
Open floor planWide backyardModern cabinetsDouble vanitiesSoaking tubGas fireplaceRecessed lighting
Zillow last checked:
Listing updated:
Listed by:
Derrick Acosta,
Century 21 Action Realty,
Tim McCubbin,
Century 21 Action Realty
Bought with:
Niya Hensley, 995713588
Keller Williams Realty Premier Partners
Source: ROAM MLS,MLS#: 2025020432
Facts & features
Interior
Bedrooms & bathrooms
- Bedrooms: 4
- Bathrooms: 2
- Full bathrooms: 2
Rooms
- Room types: Bedroom, Primary Bedroom, Kitchen, Living Room
Primary bedroom
- Features: En Suite Bath, Ceiling Boxed, Ceiling Fan(s), Walk-In Closet(s)
- Level: First
- Area: 204.1
- Width: 13
Bedroom 1
- Level: First
- Area: 107.06
- Width: 10.1
Bedroom 2
- Level: First
- Area: 112.11
- Width: 10.1
Bedroom 3
- Level: First
- Area: 129
- Width: 10
Primary bathroom
- Features: Double Vanity, Separate Shower, Soaking Tub, Water Closet
Kitchen
- Features: Counters Solid Surface, Kitchen Island, Cabinets Factory Built
- Level: First
- Area: 151.2
- Width: 12
Living room
- Level: First
- Area: 325.09
Heating
- Central
Cooling
- Central Air, Ceiling Fan(s)
Appliances
- Included: Elec Stove Con, Dishwasher, Microwave, Range/Oven
- Laundry: Electric Dryer Hookup, Washer Hookup, Inside
Features
- Flooring: Carpet, Ceramic Tile, Laminate
- Number of fireplaces: 1
Interior area
- Total structure area: 2,230
- Total interior livable area: 1,830 sqft
Property
Parking
- Total spaces: 4
- Parking features: 4+ Cars Park, Garage
- Has garage: Yes
Features
- Stories: 1
- Patio & porch: Covered, Patio, Patio: Partial
- Exterior features: Lighting
- Fencing: Partial,Wood
Lot
- Size: 0.27 Acres
- Dimensions: 90 x 129 x 90 x 120
Details
- Parcel number: 20033472
- Special conditions: Standard,Real Estate Owned
Construction
Type & style
- Home type: SingleFamily
- Architectural style: Traditional
- Property subtype: Single Family Residence, Residential
Materials
- Brick Siding, Frame
- Foundation: Slab
- Roof: Shingle
Condition
- New construction: No
- Year built: 2015
Utilities & green energy
- Gas: Entergy
- Sewer: Comm. Sewer
- Water: Comm. Water
- Utilities for property: Cable Connected
Community & HOA
Community
- Security: Smoke Detector(s)
- Subdivision: Eagles Landing
Location
- Region: Prairieville
Financial & listing details
- Tax assessed value: $210,800
- Annual tax amount: $2,110
- Date on market: 11/5/2025
- Listing terms: Cash,Conventional
Price history
| Date | Event | Price |
|---|---|---|
| 5/27/2026 | Listing removed | $2,200$1/sqft |
Source: Zillow Rentals Report a problem | ||
| 4/30/2026 | Listed for rent | $2,200$1/sqft |
Source: Zillow Rentals Report a problem | ||
| 3/6/2026 | Sold | -- |
Source:  ROAM MLS #2025020432 Report a problem ROAM MLS #2025020432 Report a problem | ||
| 2/11/2015 | Sold | -- |
Source: ROAM MLS #2014003210 Report a problem | ||
Public tax history
| Year | Property taxes | Tax assessment |
|---|---|---|
| 2025 | $2,110 -1.8% | $21,080 |
| 2024 | $2,148 +11.4% | $21,080 +11.7% |
| 2023 | $1,928 0% | $18,870 |
| 2022 | $1,928 +0% | $18,870 |
| 2021 | $1,927 +61.6% | $18,870 |
| 2020 | $1,193 -40.2% | $18,870 |
| 2019 | $1,994 +1.1% | $18,870 |
| 2018 | $1,972 +66% | $18,870 |
| 2017 | $1,188 +0% | $18,870 +371.8% |
| 2015 | $1,188 +465.4% | $4,000 +100% |
| 2014 | $210 | $2,000 |
Find assessor info on the county website
Neighborhood: 70769
Nearby homes
- $289,6003 bd2 ba1.7k sqft42011 Majestic Hunter Ave, Prairieville, LA 70769Off Market
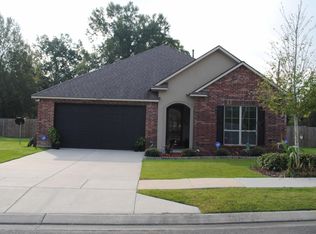
- $346,2004 bd2 ba2.2k sqft42029 Majestic Hunter Ave, Prairieville, LA 70769Off Market

- $266,0003 bd2 ba1.5k sqft42022 Majestic Hunter Ave, Prairieville, LA 70769Off Market
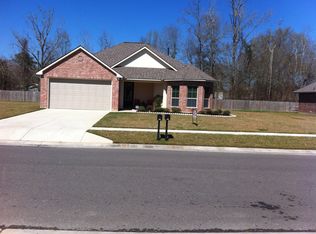
- $--4 bd2 ba1.7k sqft42012 Majestic Hunter Ave, Prairieville, LA 70769Sold
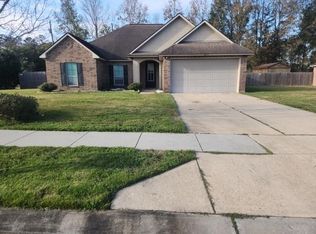
- $266,000-- bd-- ba1.4k sqft42030 Majestic Hunter Ave, Prairieville, LA 70769Off Market
- $170,300-- bd-- ba-- sqft17600 Joe Sevario Rd, Prairieville, LA 70769Off Market
- $187,400-- bd-- ba-- sqft17602 Joe Sevario Rd, Prairieville, LA 70769Off Market
- $335,300-- bd-- ba1.8k sqft17561 Hoods Ridge Dr, Prairieville, LA 70769Off Market
Nearby schools
GreatSchools rating
- 9/10Lakeside Primary SchoolGrades: PK-5Distance: 3.5 mi
- 7/10Galvez Middle SchoolGrades: 6-8Distance: 1 mi
- 10/10St. Amant High SchoolGrades: 9-12Distance: 6.4 mi
Schools provided by the listing agent
- District: Ascension Parish
Source: ROAM MLS. This data may not be complete. We recommend contacting the local school district to confirm school assignments for this home.
Get a cash offer in 3 minutes
Find out how much your home could sell for in as little as 3 minutes with a no-obligation cash offer.
Estimated market value
$261,000
Get a cash offer in 3 minutes
Find out how much your home could sell for in as little as 3 minutes with a no-obligation cash offer.
Estimated market value
$261,000
- Louisiana
- Ascension Parish
- Prairieville
- 70769
- 42021 Majestic Hunter Ave
Nearby cities
Nearby zip codes
Other Prairieville Topics
