Skip main navigation
Under contract
  • $1,025,000

    42022 Zircon Dr, Aldie, VA 20105

    4beds
    4,322sqft
    : 
    Loading
    Get pre-qualified
    Single Family Residence
    Built in 2008
    9,583 Square Feet Lot
    $1,023,100 Zestimate®
    $237/sqft
    $190/mo HOA

    What's special

    Multiple outdoor swimming poolsFully finished lower levelWet barPaved walking trailsHigh-end builder upgradesBright main levelPremium corner lot
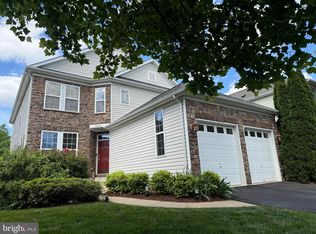
    Welcome to Stone Ridge! Perfectly positioned on a premium corner lot, this beautifully maintained original-owner home boasts high-end builder upgrades from the start, complemented by thoughtful cosmetic and design updates over the years for a warm, polished feel throughout. Located within Loudoun County’s highly sought-after school pyramid—Arcola ES, Gum Spring MS, and John Champe HS—this property delivers an exceptional combination of modern upgrades, neighborhood charm, and everyday convenience. WHAT MAKES THIS HOME STAND OUT: Recent major improvements include a brand-new roof and gutters (2024), a new sump pump (2025), a new dishwasher (2024), new hardware throughout the home (2026), and fresh paint on the outdoor deck, kitchen cabinets, wet bar, and bathroom vanities (2026). Inside, the bright main level is anchored by hardwood floors through the open kitchen and living area, which extend seamlessly upstairs throughout all four generously sized bedrooms. This includes a spacious primary suite complete with an upscale primary bathroom and two walk-in closets. The fully finished lower level acts as its own private retreat or entertainment hub, with a full bathroom, wet bar, and two additional multi-purpose rooms perfectly suited for private home offices, a fitness studio, or guest accommodations. WHAT MAKES THIS COMMUNITY STAND OUT: Stone Ridge South features a low HOA fee that covers all lawn maintenance, trash removal, and access to a range of amenities. Residents enjoy multiple outdoor swimming pools, a fitness center, basketball and tennis courts, playgrounds, a scenic lake, and paved walking trails. WHAT MAKES THIS LOCATION STAND OUT: The home is conveniently located near Stone Ridge Village Center, with easy access to shopping and dining. Commuting is simple via Route 50, Route 28, and the Dulles Access Road, providing direct routes to Dulles International Airport, Tysons, Ashburn, and Washington, DC.
    39 days
    |
    476
    |
    16
    |

    Likely to sell faster than

    Zillow last checked:

    Listing updated:

    Listed by:

    Jake Park 571-213-5614,

    RLAH @properties 7033909460,

    Co-Listing Team: Eli Residential Group, Co-Listing Agent: Eli Tucker 703-539-2529,

    RLAH @properties

    Source: Bright MLS,MLS#: VALO2127714MLS Logo

      Facts & features

      Interior

      Bedrooms & bathrooms
      • Bedrooms: 4
      • Bathrooms: 5
      • Full bathrooms: 4
      • 1/2 bathrooms: 1
      • Main level bathrooms: 1
      Basement
      • Area: 1300
      Heating
      • Forced Air, Natural Gas
      Cooling
      • Central Air, Electric
      Appliances
      • Included: Microwave, Cooktop, Dishwasher, Disposal, Dryer, Freezer, Double Oven, Refrigerator, Stainless Steel Appliance(s), Washer, Gas Water Heater
      Features
      • Bathroom - Walk-In Shower, Bathroom - Tub Shower, Breakfast Area, Built-in Features, Ceiling Fan(s), Combination Kitchen/Living, Crown Molding, Dining Area, Kitchen Island, Recessed Lighting, Walk-In Closet(s)
      • Flooring: Wood
      • Basement: Finished,Exterior Entry,Rear Entrance,Sump Pump,Walk-Out Access
      • Number of fireplaces: 2
      Interior area
      • Total structure area: 4,322
      • Total interior livable area: 4,322 sqft
      • Finished area above ground: 3,022
      • Finished area below ground: 1,300

      Property

      Parking
      • Total spaces: 4
      • Parking features: Garage Faces Front, Inside Entrance, Asphalt, Attached, Driveway
      • Attached garage spaces: 2
      • Uncovered spaces: 2
      Accessibility
      • Accessibility features: Other
      Features
      • Levels: Three
      • Stories: 3
      • Patio & porch: Deck, Porch
      • Pool features: Community
      Lot
      • Size: 9,583 Square Feet
      • Features: Corner Lot
      Details
      • Additional structures: Above Grade, Below Grade
      • Parcel number: 205373781000
      • Zoning: PDH4
      • Special conditions: Standard

      Construction

      Type & style
      • Home type: SingleFamily
      • Architectural style: Colonial
      • Property subtype: Single Family Residence
      Materials
      • Masonry
      • Foundation: Concrete Perimeter
      Condition
      • New construction: No
      • Year built: 2008

      Utilities & green energy

      • Sewer: Public Sewer
      • Water: Public

      Community & HOA

      Community
      • Subdivision: Stone Ridge South
      HOA
      • Has HOA: Yes
      • Amenities included: Baseball Field, Basketball Court, Bike Trail, Common Grounds, Community Center, Fitness Center, Jogging Path, Lake, Library, Pool, Soccer Field, Tennis Court(s), Tot Lots/Playground
      • Services included: Maintenance Grounds, Common Area Maintenance, Pool(s), Recreation Facility, Reserve Funds, Trash, Sewer
      • HOA fee: $190 monthly
      • HOA name: STONE RIDGE ASSOCIATION
      Location
      • Region: Aldie

      Financial & listing details

      • Price per square foot: $237/sqft
      • Tax assessed value: $917,840
      • Annual tax amount: $7,388
      • Date on market: 6/10/2026
      • Listing agreement: Exclusive Right To Sell
      • Ownership: Fee Simple

        Estimated market value

        $1,023,100

        $972,000 - $1.07M

        $4,970/mo

        Price history

        DateEventPrice
        6/22/2026Contingent$1,025,000$237/sqft
        Source: Bright MLS #VALO2127714 Report a problem
        6/11/2026Listed for sale$1,025,000+70.2%$237/sqft
        Source: Bright MLS #VALO2127714 Report a problem
        9/2/2008Sold$602,275$139/sqft
        Source: Public Record Report a problem

        Public tax history

        YearProperty taxesTax assessment
        2025$7,701 -3.5%$956,680 +3.7%
        2024$7,983 +6.9%$922,890 +8.1%
        2023$7,471 +4.9%$853,840 +6.7%
        2022$7,120 +5.6%$800,040 +16.2%
        2021$6,745 +1.2%$688,280 +6.8%
        2020$6,668 +0%$644,250 +4.3%
        2019$6,668 +1.3%$617,940 +1.8%
        2018$6,584 +0.6%$606,850 +4.3%
        2017$6,545 -3.6%$581,740 -0.9%
        2016$6,792 $587,050 +40%
        2015$6,792 +4.7%$419,340 +9.6%
        2014$6,490 -0.1%$382,780 +0.9%
        2013$6,494 $379,240
        2012-- --
        2011-- --
        2010-- --
        2009-- $521,000
        Find assessor info on the county website

        Monthly payment

        Est. payment

        Payment breakdown

        Explore the cost of this home by adjusting the details. Changes won't be saved.
        All calculations are estimates and provided by Zillow, Inc. for informational purposes only. Actual amounts may vary.
        HOA fees may include property taxes on listings classified as Co-Ops. Contact the listing agent and/or owner for fee details.
        Mortgage interest rates are dependent on a number of factors, including credit score, down payment, and repayment length. Interest rate data provided by Zillow Group Marketplace, Inc. as of 1/1/1970 from various mortgage lenders with which we have lead or other similar arrangements; the Estimated Payment is an average of those rates.
        See how much you could borrow to make a competitive offer.

        Climate risks

        Neighborhood: 20105

        Getting around

        21 / 100
        Car-Dependent
        29 / 100
        Somewhat Bikeable

        Nearby schools

        GreatSchools rating
        Schools provided by the listing agent
        • Elementary: Arcola
        • Middle: Gum Spring
        • High: John Champe
        • District: Loudoun County Public Schools

        Source: Bright MLS. This data may not be complete. We recommend contacting the local school district to confirm school assignments for this home.

        A local agent can set up tours, give advice and negotiate with sellers.

        Browse local experts

        Similar homes