Skip main navigation
Sold for $500,000
  • $500,000

    42024 W ROSEWOOD Lane, Maricopa, AZ 85138

    2beds
    1,896sqft
    Single Family Residence
    Built in 2021
    9,041 Square Feet Lot
    $494,000 Zestimate®
    $264/sqft
    $1,968 Estimated rent

    Home value

    $494,000

    $459,000 - $534,000

    $1,968/mo

    Zestimate® history
    Loading
    Loading...

    Owner options

    List your home for rent

    $1,968/mo

    Rent Zestimate®

    Find your next renter with Zillow Rental Manager. Plus, with online applications, you can quickly screen prospective tenants – for free.

    Learn more

    $1,968/mo

    Rent Zestimate®

    Refinance and save

    $3,794/mo

    Est. payment

    Refinancing to a lower rate could help reduce your monthly payments and save thousands over the life of the loan.

    See today's rates

    $3,794/mo

    Est. payment

    Explore your selling options

    Work with a Zillow partner agent

    Leverage their expertise and Zillow's premium Showcase listings to get your home seen by more buyers.

    Get started

    List with your own agent

    Get your home in front of millions of buyers by listing it on Zillow.

    Learn how to do it

    Sell it yourself

    Take full control of how buyers see your home on Zillow by listing For Sale by Owner (FSBO).

    List your home

    What's special

    Gated front courtyardWaterfront lotLarge pantryNatural gas cooktopOversized granite islandTwo separate pavered landingsSmart panel technology
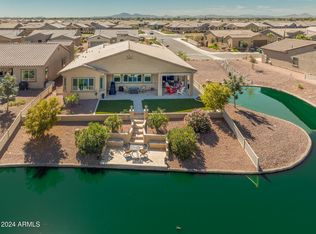
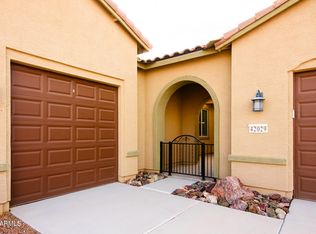
    SPECTACULAR WATERFRONT lot in the coveted Active Adult Community of Province.The upgrades start when you pull onto the stamped concrete driveway! Enter the gated front courtyard and right in through the custom metal security screen door. Let the cool morning breeze blow through while being secure.Gourmet kitchen has an over sized granite island, upgraded cabinets, natural gas cooktop, pull-out drawers and S/S wall oven and microwave. Coffee bar leads into a large pantry. Both bedrooms are en suite and roomy. Owners suite includes a fully tiled walk in shower and executive height granite dual vanities. Home is equipped with smart panel technology, window coverings including plantation shutters and zebra blinds, laundry sink in the laundry room and ceiling fans. Extended garage with extra with extra storage room. Relax in the resort style backyard by the water. Lounge on one of two separate pavered landings. A great place to have a fire in the evenings. Enjoy all of the activities at the expansive community center that is always bustling with fun!

    Zillow last checked:

    Listing updated:

    Listed by:

    Angela A. Brayton 520-603-3119,

    West USA Realty

    Bought with:

    John Kloc, SA539590000

    RE/MAX Excalibur

    Source: ARMLS,MLS#: 6983408MLS Logo

    Facts & features

    Interior

    Bedrooms & bathrooms
    • Bedrooms: 2
    • Bathrooms: 3
    • Full bathrooms: 2
    • 1/2 bathrooms: 1
    Heating
    • Electric
    Cooling
    • Central Air, Ceiling Fan(s), Programmable Thmstat
    Appliances
    • Included: Dryer, Washer, Built In Recycling, Refrigerator, Built-in Microwave, Dishwasher, Disposal, Electric Oven, Gas Cooktop, Built-In Electric Oven
    • Laundry: Inside
    Features
    • Pantry, High Speed Internet, Granite Counters, Double Vanity, Eat-in Kitchen, Breakfast Bar, 9+ Flat Ceilings, Kitchen Island, 3/4 Bath Master Bdrm
    • Flooring: Carpet, Laminate, Tile
    • Windows: Screens, Low Emissivity Windows, Double Pane Windows, Vinyl Frame
    • Has basement: No
    • Has fireplace: No
    Interior area
    • Total structure area: 1,896
    • Total interior livable area: 1,896 sqft

    Property

    Parking
    • Total spaces: 4.5
    • Parking features: Attached, Garage Door Opener, Extended Length Garage, Direct Access
    • Attached garage spaces: 2.5
    • Uncovered spaces: 2
    Features
    • Stories: 1
    • Patio & porch: Covered, Patio
    • Exterior features: Rain Gutters
    • Has spa: Yes
    • Spa features: Heated
    • Fencing: Back Yard,Other
    • Has view: Yes
    • View description: Lake
    • Has water view: Yes
    • Water view: Lake
    • Waterfront features: Waterfront
    Lot
    • Size: 9,041 Square Feet
    • Features: Borders Common Area, North/South Exposure, Waterfront, Sprinklers In Rear, Sprinklers In Front, Desert Back, Desert Front, Synthetic Grass Back, Auto Timer H2O Front, Auto Timer H2O Back, Irrigation Front, Irrigation Back
    Details
    • Additional structures: Gazebo
    • Parcel number: 51212078
    • Special conditions: Age Restricted (See Remarks)

    Construction

    Type & style
    • Home type: SingleFamily
    • Architectural style: Ranch
    • Property subtype: Single Family Residence
    Materials
    • Spray Foam Insulation, Stucco, Wood Frame, Painted
    • Roof: Tile
    Condition
    • Year built: 2021
    Details
    • Builder name: Meritage

    Utilities & green energy

    • Sewer: Private Sewer
    • Water: Pvt Water Company
    • Utilities for property: Other

    Community & HOA

    Community
    • Features: Pool, Pickleball, Lake, Gated, Community Spa, Community Spa Htd, Community Media Room, Guarded Entry, Tennis Court(s), Biking/Walking Path, Fitness Center
    • Security: Security Guard
    • Senior community: Yes
    • Subdivision: PROVINCE PARCEL 8
    HOA
    • Has HOA: Yes
    • Services included: Maintenance Grounds
    • HOA fee: $875 quarterly
    • HOA name: Province
    • HOA phone: 520-568-8315
    Location
    • Region: Maricopa

    Financial & listing details

    • Price per square foot: $264/sqft
    • Tax assessed value: $332,877
    • Annual tax amount: $2,811
    • Date on market: 5/2/2026
    • Cumulative days on market: 34 days
    • Listing terms: Cash,Conventional,FHA,VA Loan
    • Ownership: Fee Simple
    • Road surface type: Asphalt

    Price history

    DateEventPrice
    6/5/2026Sold$500,000-1.8%$264/sqft
    Source: ARMLS #6983408 Report a problem
    3/18/2026Pending sale$509,000$268/sqft
    Source: ARMLS #6983408 Report a problem
    2/12/2026Listed for sale$509,000-3%$268/sqft
    Source: ARMLS #6983408 Report a problem
    4/29/2025Listing removed$525,000$277/sqft
    Source: ARMLS #6827167 Report a problem
    3/13/2025Price change$525,000-4.5%$277/sqft
    Source: ARMLS #6827167 Report a problem
    2/27/2025Listed for sale$549,900+59%$290/sqft
    Source: ARMLS #6827167 Report a problem
    5/7/2021Sold$345,930$182/sqft
    Source: Public Record Report a problem

    Public tax history

    YearProperty taxesTax assessment
    2026$2,811 +3.6%$33,286 +0.6%
    2025$2,715 +2.7%$33,073 -19.3%
    2024$2,644 +2.9%$41,006 +36%
    2023$2,568 +1919.2%$30,151 -16.6%
    2022$127 +4.4%$36,156 +344.7%
    2021$122 +7.6%$8,130 0%
    2020$113 -2.7%$8,131 +1352%
    2019$116 -1.7%$560
    2018$118 +9%$560
    2017$109 $560
    2016-- --
    2014-- $560
    Find assessor info on the county website

    Neighborhood: Province

    Nearby schools

    GreatSchools rating
    Get a cash offer in 3 minutes
    Find out how much your home could sell for in as little as 3 minutes with a no-obligation cash offer.
    Estimated market value
    $494,000
    Get a cash offer in 3 minutes
    Find out how much your home could sell for in as little as 3 minutes with a no-obligation cash offer.
    Estimated market value
    $494,000