Skip main navigation
Off market
  • $342,500

    42025 Micol Dr, Plymouth, MI 48170

    3beds
    1,378sqft
    Single Family Residence
    Built in 1957
    5,662 Square Feet Lot
    $342,500 Zestimate®
    $249/sqft
    $2,611 Estimated rent

    Home value

    $342,500

    $325,000 - $360,000

    $2,611/mo

    Zestimate® history
    Loading
    Loading...

    Owner options

    List your home for rent

    $2,611/mo

    Rent Zestimate®

    Find your next renter with Zillow Rental Manager. Plus, with online applications, you can quickly screen prospective tenants – for free.

    Learn more

    $2,611/mo

    Rent Zestimate®

    Refinance and save

    $2,377/mo

    Est. payment

    Refinancing to a lower rate could help reduce your monthly payments and save thousands over the life of the loan.

    See today's rates

    $2,377/mo

    Est. payment

    Explore your selling options

    Work with a Zillow partner agent

    Leverage their expertise and Zillow's premium Showcase listings to get your home seen by more buyers.

    Get started

    List with your own agent

    Get your home in front of millions of buyers by listing it on Zillow.

    Learn how to do it

    Sell it yourself

    Take full control of how buyers see your home on Zillow by listing For Sale by Owner (FSBO).

    List your home

    What's special

    Stunning brick fireplaceShe shedSleek stainless steel appliancesSoft-close drawersBeautiful ceramic tileVersatile spaceFreshly painted walls

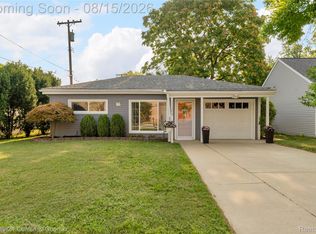
    Multiple offers deadline 11 am 7/11. Welcome to your dream home in the heart of Plymouth, MI! This 1,378 sq ft brick tri-level property is ideally located just a short walk away from downtown Plymouth, offering the perfect blend of tranquility and convenience. Upon entering, you're welcomed by a spacious living room boasting a stunning brick fireplace - the ideal setting for cozy winter evenings. Freshly painted walls add a clean, modern touch throughout the home. The kitchen is a home cook's dream, updated with cherry wood cabinets featuring soft-close drawers, sleek stainless steel appliances (circa 2015), and a dishwasher (circa 2019). The beautiful ceramic tile adds a touch of elegance while vinyl plank flooring graces the entry and lower level, complementing the warmth of the hardwood floors on the upper level. The home's layout includes three comfortable bedrooms and two full baths, one of which has been recently updated in the lower level for added convenience. Outside, you'll be impressed by the well-maintained, 14.9 x 13.10 climate-controlled garage. This versatile space, finished with vinyl plank flooring and drywall, serves as the perfect man cave, she shed, or even a private studio. To the back of the garage, you'll find a 5.9 x 13.10 storage/workshop area - ideal for DIY projects or additional storage. The property's roof was updated in 2016. To top it all off, the addition of a hot tub in 2021 makes for a truly relaxing backyard escape. Discover the lifestyle this Plymouth gem offers - book a viewing today!

    This property is not currently displayed as for sale or rent on Zillow. This may be different from what's on other websites or public sources.

    Zillow last checked:

    Listing updated:

    Listed by:

    Tracy Billens 734-812-0168,

    RE/MAX Cornerstone

    Bought with:

    Lisa Krahel, 6501423125

    Coldwell Banker Realty-Plymouth

    Source: Realcomp II,MLS#: 20230054910MLS Logo

    Facts & features

    Interior

    Bedrooms & bathrooms
    • Bedrooms: 3
    • Bathrooms: 2
    • Full bathrooms: 2
    Bedroom
    • Level: Upper
    • Dimensions: 11 x 12
    Bedroom
    • Level: Lower
    • Dimensions: 10 x 12
    Bedroom
    • Level: Upper
    • Dimensions: 11 x 12
    Other
    • Level: Lower
    • Dimensions: 5 x 8
    Other
    • Level: Upper
    • Dimensions: 7 x 8
    Kitchen
    • Level: Entry
    • Dimensions: 10 x 14
    Laundry
    • Level: Lower
    • Dimensions: 15 x 12
    Living room
    • Level: Entry
    • Dimensions: 15 x 18
    Heating
    • Forced Air, Natural Gas
    Cooling
    • Ceiling Fans, Central Air
    Appliances
    • Included: Dishwasher, Dryer, Free Standing Gas Range, Free Standing Refrigerator, Microwave, Stainless Steel Appliances, Washer
    Features
    • Spa Hottub
    • Has basement: No
    • Has fireplace: Yes
    • Fireplace features: Gas, Living Room
    Interior area
    • Total interior livable area: 1,378 sqft
    • Finished area above ground: 1,378

    Property

    Parking
    • Total spaces: 1.5
    • Parking features: Oneand Half Car Garage, Detached, Electricityin Garage, Heated Garage, Side Entrance, Workshop In Garage
    • Garage spaces: 1.5
    Features
    • Levels: Tri Level
    • Entry location: GroundLevel
    • Patio & porch: Porch
    • Exterior features: Spa Hottub
    • Pool features: None
    • Fencing: Back Yard,Fenced,Fencing Allowed
    Lot
    • Size: 5,662 Square Feet
    • Dimensions: 50.00 x 110.00
    Details
    • Parcel number: 78060010027000
    • Special conditions: Short Sale No,Standard

    Construction

    Type & style
    • Home type: SingleFamily
    • Architectural style: Split Level
    • Property subtype: Single Family Residence
    Materials
    • Brick
    • Foundation: Crawl Space, Slab
    Condition
    • New construction: No
    • Year built: 1957

    Utilities & green energy

    • Electric: Circuit Breakers
    • Sewer: Public Sewer
    • Water: Public

    Community & HOA

    Community
    • Subdivision: EASTLAWN SUB
    HOA
    • Has HOA: No
    Location
    • Region: Plymouth

    Financial & listing details

    • Price per square foot: $249/sqft
    • Tax assessed value: $88,374
    • Annual tax amount: $2,923
    • Date on market: 7/7/2023
    • Cumulative days on market: 5 days
    • Listing agreement: Exclusive Right To Sell
    • Listing terms: Cash,Conventional,FHA,Va Loan

    Price history

    DateEventPrice
    8/3/2023Sold$291,000+5.9%$211/sqft
    Source: Realcomp II #20230054910 Report a problem
    7/12/2023Pending sale$274,900$199/sqft
    Source: Realcomp II #20230054910 Report a problem
    7/7/2023Listed for sale$274,900+164.3%$199/sqft
    Source: Realcomp II #20230054910 Report a problem
    1/15/2015Sold$104,000-13.3%$75/sqft
    Source: MichRIC #23060224 Report a problem
    12/4/2014Pending sale$120,000$87/sqft
    Source: Snyder & Company #3226629 Report a problem
    12/4/2014Listed for sale$120,000$87/sqft
    Source: Snyder & Company #3226629 Report a problem
    10/30/2014Listing removed$120,000$87/sqft
    Source: Snyder & Company #3226629 Report a problem
    10/30/2014Pending sale$120,000$87/sqft
    Source: Snyder & Company #3226629 Report a problem
    10/23/2014Listed for sale$120,000+50.2%$87/sqft
    Source: Berkshire Hathaway HomeServices, Snyder & Company, REALTORS� #3226629 Report a problem
    5/21/2009Sold$79,900-55.8%$58/sqft
    Source: Public Record Report a problem
    5/9/2008Sold$180,691$131/sqft
    Source: Public Record Report a problem

    Public tax history

    YearProperty taxesTax assessment
    2025-- $137,600 +1.5%
    2024-- $135,600 +6.9%
    2023-- $126,900 +5%
    2022-- $120,900 +8.2%
    2021-- $111,730
    2020$2,708 +9.8%$111,730 +9.6%
    2019$2,467 $101,950 +20%
    2018$2,467 $84,950 +310.4%
    2017-- $20,700 -73.6%
    2016-- $78,500 +2.3%
    2015-- $76,750 +25.4%
    2013$5,906 $61,200 -21.1%
    2012-- $77,550 -41.2%
    2003-- $131,800
    2001-- --
    2000$1,941 --
    Find assessor info on the county website

    Neighborhood: 48170

    Nearby schools

    GreatSchools rating
    Get a cash offer in 3 minutes
    Find out how much your home could sell for in as little as 3 minutes with a no-obligation cash offer.
    Estimated market value
    $342,500
    Get a cash offer in 3 minutes
    Find out how much your home could sell for in as little as 3 minutes with a no-obligation cash offer.
    Estimated market value
    $342,500