Get ready to fall in love all over again with this stunning home!
This beautiful property is back on the market, and it comes with a fantastic surprise – a BRAND NEW ROOF installation coming! Welcome to the highly sought-after Spring Valley Ranch neighborhood where your dream home is now back on the market, and it's better than ever with a brand new roof! This stunning home is perched at the top of a charming cul-de-sac, offering a bright and open floor plan adorned with modern finishes and thoughtful upgrades throughout. Step inside to discover a spacious main floor master bedroom with an en-suite bathroom featuring a lavish 5-piece bath and a generously-sized walk-in closet, providing a true retreat within your own home. The expansive eat-in kitchen comes complete with all stainless steel appliances, making it an ideal space for hosting gatherings and creating lasting memories with friends and family. Relax and unwind in the cozy family room featuring a gas fireplace, or elevate your entertaining game in the elegant formal dining room. Upstairs, you'll find a versatile den area, perfect for your home office or study space, while the roomy secondary bedrooms offer comfortable accommodations for your family or guests.
But the real gem lies in the finished basement, adding significant value to this remarkable home. It boasts a large bedroom, an updated ¾ bathroom, a spacious family room, a flex space area, and an abundance of storage.
And for those who need extra space for vehicles, hobbies, or storage, the oversized 4 car tandem garage is a dream come true.
This wonderful home comes equipped with central ac, a new water heater installed in 2023, and new roof coming soon!
Situated in a welcoming community complete with a golf course, and with convenient access to town, this home truly embodies everything you desire and need. Don't hesitate—schedule a showing today because this stunning move-in ready home will not be available for long!
Sold for $725,000
$725,000
42028 Big Horn Circle, Elizabeth, CO 80107
4beds
3,889sqft
Single Family Residence
Built in 2010
0.47 Acres Lot
$743,000 Zestimate®
$186/sqft
$4,038 Estimated rent
Home value
$743,000
$706,000 - $780,000
$4,038/mo
Zestimate® history
Owner options
List your home for rent
$4,038/mo
Rent Zestimate®
Find your next renter with Zillow Rental Manager. Plus, with online applications, you can quickly screen prospective tenants – for free.
$4,038/mo
Rent Zestimate®
Refinance and save
$4,292/mo
Est. payment
Refinancing to a lower rate could help reduce your monthly payments and save thousands over the life of the loan.
$4,292/mo
Est. payment
Explore your selling options
Work with a Zillow partner agent
Leverage their expertise and Zillow's premium Showcase listings to get your home seen by more buyers.
Get startedList with your own agent
Get your home in front of millions of buyers by listing it on Zillow.
Learn how to do itSell it yourself
Take full control of how buyers see your home on Zillow by listing For Sale by Owner (FSBO).
List your homeWhat's special
Zillow last checked:
Listing updated:
Listed by:
Patricia Nixon 720-364-2672 Pnixoncherrycreek@gmail.com,
HomeSmart,
Laura Muse 303-217-0357,
HomeSmart Realty
Bought with:
Dustin Wager, 100042660
Legends Real Estate
Source: REcolorado as distributed by MLS GRID,MLS#: 2486377
Facts & features
Interior
Bedrooms & bathrooms
- Bedrooms: 4
- Bathrooms: 4
- Full bathrooms: 2
- 3/4 bathrooms: 1
- 1/2 bathrooms: 1
- Main level bathrooms: 2
- Main level bedrooms: 1
Primary bedroom
- Description: Very Large Walk-In Closet, Ceiling Fan
- Level: Main
- Area: 195 Square Feet
- Dimensions: 15 x 13
Bedroom
- Description: Ceiling Fan, Large Windows, Walk-In Closet
- Level: Upper
Bedroom
- Description: Ceiling Fan, Large Windows
- Level: Upper
Bedroom
- Description: Large Bedroom, Walk-In Closet, Ceiling Fan
- Level: Basement
Primary bathroom
- Description: 5 Piece Master
- Level: Main
Bathroom
- Description: Updated
- Level: Basement
Bathroom
- Level: Main
Bathroom
- Level: Upper
Den
- Level: Upper
- Area: 425 Square Feet
- Dimensions: 25 x 17
Dining room
- Description: Formal Dining, Currently Used As An Office
- Level: Main
- Area: 110 Square Feet
- Dimensions: 11 x 10
Family room
- Description: Gas Fireplace, Wood Flooring, Large Windows
- Level: Main
- Area: 210 Square Feet
- Dimensions: 15 x 14
Kitchen
- Description: Granite Countertops, Pantry, Stainless Steel Appliances
- Level: Main
- Area: 240 Square Feet
- Dimensions: 24 x 10
Laundry
- Description: Sink, Closet And Shelves, Washer And Dryer Included
- Level: Main
Heating
- Forced Air
Cooling
- Central Air
Appliances
- Included: Cooktop, Dishwasher, Disposal, Dryer, Gas Water Heater, Microwave, Oven, Refrigerator, Washer
- Laundry: In Unit
Features
- Built-in Features, Ceiling Fan(s), Eat-in Kitchen, Five Piece Bath, Granite Counters, High Ceilings, Kitchen Island
- Flooring: Carpet, Tile, Wood
- Windows: Double Pane Windows, Window Coverings
- Basement: Finished
- Number of fireplaces: 1
- Fireplace features: Family Room, Gas
- Common walls with other units/homes: No Common Walls
Interior area
- Total structure area: 3,889
- Total interior livable area: 3,889 sqft
- Finished area above ground: 2,448
- Finished area below ground: 1,230
Property
Parking
- Total spaces: 4
- Parking features: Tandem
- Attached garage spaces: 4
Features
- Levels: Two
- Stories: 2
- Patio & porch: Patio
- Exterior features: Private Yard, Rain Gutters
- Fencing: Full
Lot
- Size: 0.47 Acres
- Features: Cul-De-Sac, Level, Sprinklers In Front, Sprinklers In Rear
Details
- Parcel number: R119367
- Zoning: PUD
- Special conditions: Standard
Construction
Type & style
- Home type: SingleFamily
- Architectural style: Contemporary
- Property subtype: Single Family Residence
Materials
- Frame, Rock
- Roof: Composition
Condition
- Year built: 2010
Details
- Builder model: Sierra
- Builder name: Standard Pacific Homes
Utilities & green energy
- Sewer: Public Sewer
- Water: Public
- Utilities for property: Cable Available
Community & HOA
Community
- Security: Carbon Monoxide Detector(s)
- Subdivision: Spring Valley Ranch
HOA
- Has HOA: Yes
- Services included: Trash
- HOA fee: $42 monthly
- HOA name: SPRING VALLEY RANCH
- HOA phone: 303-841-8658
Location
- Region: Elizabeth
Financial & listing details
- Price per square foot: $186/sqft
- Tax assessed value: $621,300
- Annual tax amount: $5,104
- Date on market: 7/13/2023
- Listing terms: Cash,Conventional,FHA,VA Loan
- Exclusions: All Patio Furniture, All Tvs And All Tv Mounts, The Black Cabinets In The Garage. refrigerator In Garage Is Negotiable.
- Ownership: Individual
Price history
| Date | Event | Price |
|---|---|---|
| 11/3/2023 | Sold | $725,000$186/sqft |
Source:  REcolorado as distributed by MLS GRID #2486377 Report a problem REcolorado as distributed by MLS GRID #2486377 Report a problem | ||
| 9/16/2023 | Pending sale | $725,000$186/sqft |
Source: REcolorado as distributed by MLS GRID #2486377 Report a problem | ||
| 9/7/2023 | Listed for sale | $725,000$186/sqft |
Source: REcolorado as distributed by MLS GRID #2486377 Report a problem | ||
| 8/6/2023 | Pending sale | $725,000$186/sqft |
Source: REcolorado as distributed by MLS GRID #2486377 Report a problem | ||
| 7/13/2023 | Listed for sale | $725,000+32.3%$186/sqft |
Source: REcolorado as distributed by MLS GRID #2486377 Report a problem | ||
| 9/16/2020 | Sold | $548,000-0.4%$141/sqft |
Source: Public Record Report a problem | ||
| 7/8/2020 | Pending sale | $549,950$141/sqft |
Source: Capital Investment Realty #2683015 Report a problem | ||
| 5/24/2020 | Price change | $549,950-1.8%$141/sqft |
Source: Capital Investment Realty #2683015 Report a problem | ||
| 4/18/2020 | Listed for sale | $559,950+17.9%$144/sqft |
Source: Capital Investment Realty #2683015 Report a problem | ||
| 2/20/2018 | Sold | $475,000$122/sqft |
Source: Public Record Report a problem | ||
| 1/4/2018 | Pending sale | $475,000$122/sqft |
Source: MB TOTAL REALTY #9373508 Report a problem | ||
| 11/25/2017 | Price change | $475,000-4%$122/sqft |
Source: MB TOTAL REALTY #9373508 Report a problem | ||
| 10/6/2017 | Listed for sale | $495,000+28.9%$127/sqft |
Source: MB TOTAL REALTY #9373508 Report a problem | ||
| 6/8/2015 | Sold | $384,000-1.5%$99/sqft |
Source: Public Record Report a problem | ||
| 5/6/2015 | Pending sale | $389,950$100/sqft |
Source: RE/MAX MASTERS INC #5874386 Report a problem | ||
| 4/18/2015 | Price change | $389,950-2.5%$100/sqft |
Source: RE/MAX MASTERS INC #5874386 Report a problem | ||
| 2/21/2015 | Listed for sale | $399,950+24.8%$103/sqft |
Source: RE/MAX MASTERS INC #5874386 Report a problem | ||
| 11/24/2010 | Sold | $320,381$82/sqft |
Source: Public Record Report a problem | ||
Public tax history
| Year | Property taxes | Tax assessment |
|---|---|---|
| 2024 | $6,215 +21.8% | $41,630 |
| 2023 | $5,104 -1.3% | $41,630 +18% |
| 2022 | $5,172 | $35,280 -2.8% |
| 2021 | -- | $36,290 +5.5% |
| 2020 | $4,915 0% | $34,390 |
| 2019 | $4,918 +11.6% | $34,390 +11.4% |
| 2018 | $4,405 | $30,880 |
| 2017 | $4,405 +0.1% | $30,880 +3.3% |
| 2016 | $4,399 +31.7% | $29,900 |
| 2015 | $3,341 +0% | $29,900 +26.7% |
| 2014 | $3,341 | $23,600 |
| 2013 | -- | $23,600 -8.6% |
| 2012 | -- | $25,810 |
| 2011 | -- | $25,810 +316.3% |
| 2010 | -- | $6,200 |
| 2009 | -- | $6,200 +2380% |
| 2008 | -- | $250 |
Find assessor info on the county website
Neighborhood: 80107
Nearby homes
- $726,6004 bd3 ba3.1k sqft42030 Big Horn Cir, Elizabeth, CO 80107Off Market
- $734,3005 bd3 ba3.1k sqft42026 Big Horn Cir, Elizabeth, CO 80107Off Market
- $751,4005 bd3 ba4.4k sqft42021 Colonial Trl, Elizabeth, CO 80107Off Market
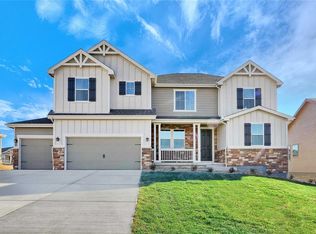
- $602,7003 bd2 ba3.3k sqft5582 Turnbury Cir, Elizabeth, CO 80107Off Market
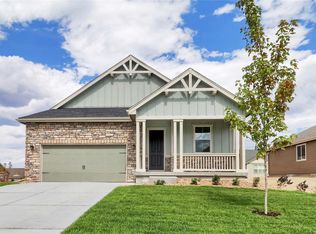
- $635,0003 bd2 ba3.8k sqft5584 Turnbury Cir, Elizabeth, CO 80107Sold
- $795,8002 bd3 ba4.5k sqft42021 Big Horn Cir, Elizabeth, CO 80107Off Market
- $730,0006 bd4 ba4.6k sqft42013 Big Horn Cir, Elizabeth, CO 80107Sold
- $818,3005 bd4 ba3.9k sqft42017 Big Horn Cir, Elizabeth, CO 80107Off Market
Nearby schools
GreatSchools rating
- 6/10Singing Hills Elementary SchoolGrades: K-5Distance: 5 mi
- 5/10Elizabeth Middle SchoolGrades: 6-8Distance: 8.3 mi
- 6/10Elizabeth High SchoolGrades: 9-12Distance: 8.1 mi
Schools provided by the listing agent
- Elementary: Singing Hills
- Middle: Elizabeth
- High: Elizabeth
- District: Elizabeth C-1
Source: REcolorado as distributed by MLS GRID. This data may not be complete. We recommend contacting the local school district to confirm school assignments for this home.
Get a cash offer in 3 minutes
Find out how much your home could sell for in as little as 3 minutes with a no-obligation cash offer.
Estimated market value
$743,000
Get a cash offer in 3 minutes
Find out how much your home could sell for in as little as 3 minutes with a no-obligation cash offer.
Estimated market value
$743,000
- Colorado
- Elbert County
- Elizabeth
- 80107
- 42028 Big Horn Circle
Nearby cities
Nearby zip codes
Other Elizabeth Topics
