Skip main navigation
Off market
  • $1,140,900

    42029 N Anthem Heights Dr, Phoenix, AZ 85086

    3beds
    3,170sqft
    SingleFamily
    Built in 1999
    9,775 Square Feet Lot
    $1,140,900 Zestimate®
    $360/sqft
    $4,586 Estimated rent

    Home value

    $1,140,900

    $1.05M - $1.24M

    $4,586/mo

    Zestimate® history
    Loading
    Loading...

    Owner options

    List your home for rent

    $4,586/mo

    Rent Zestimate®

    Find your next renter with Zillow Rental Manager. Plus, with online applications, you can quickly screen prospective tenants – for free.

    Learn more

    $4,586/mo

    Rent Zestimate®

    Refinance and save

    $6,679/mo

    Est. payment

    Refinancing to a lower rate could help reduce your monthly payments and save thousands over the life of the loan.

    See today's rates

    $6,679/mo

    Est. payment

    Explore your selling options

    Work with a Zillow partner agent

    Leverage their expertise and Zillow's premium Showcase listings to get your home seen by more buyers.

    Get started

    List with your own agent

    Get your home in front of millions of buyers by listing it on Zillow.

    Learn how to do it

    Sell it yourself

    Take full control of how buyers see your home on Zillow by listing For Sale by Owner (FSBO).

    List your home

    What's special

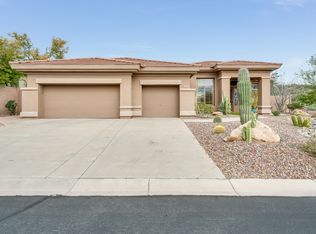
    Welcome to this former model home located in prestigious Anthem Country Club, where luxury and elegance blend seamlessly with breathtaking panoramic views of Daisy Mountain and the pristine golf course. This residence offers a truly exceptional living experience. Nestled on a generous setback from the fairway, the home exudes a tranquil resort-like ambiance, creating a serene oasis in the north-facing backyard. The meticulously remodeled pool and spa beckon for relaxation, while a gas fireplace and BBQ area provide the perfect setting for outdoor entertaining. As twilight descends, you can enjoy the soothing warmth of the flickering flames, creating an enchanting atmosphere under the starlit sky. Step inside to discover a showcase of exquisite craftsmanship and attention to detail. The remodeled kitchen is a chef's dream, featuring sleek granite countertops, cherry cabinets, and top-of-the-line stainless steel Viking and Sub-Zero appliances. The open layout seamlessly connects the kitchen to the living area, where a beautiful maple built-in media center and custom built-ins enhance the functionality and aesthetics of the space. A see-thru gas fireplace adds a touch of elegance, while skylights fill the rooms with natural light, creating a warm and inviting atmosphere. This home also boasts thoughtful features and upgrades throughout, including gorgeous tile flooring, a Murphy bed in the guest room for added versatility, and much more. The stunning owner's suite offers privacy and direct access to the pool patio, allowing for a seamless indoor-outdoor lifestyle. The private owner's bath boasts an oversized shower, a double vanity, and his and her walk-in closets, ensuring a luxurious retreat for relaxation and rejuvenation. As a resident of the Anthem Country Club, you'll have access to an array of world-class amenities and recreational opportunities, fitness centers, pools, tennis courts, dining and social activities. With its prime location and captivating views, this home presents an exceptional opportunity to indulge in a prestigious lifestyle within the Anthem community.

    This property is not currently displayed as for sale or rent on Zillow. This may be different from what's on other websites or public sources.

    Facts & features

    Interior

    Bedrooms & bathrooms
    • Bedrooms: 3
    • Bathrooms: 3
    • Full bathrooms: 2
    • 1/2 bathrooms: 1
    Heating
    • Other, Gas
    Cooling
    • Refrigerator
    Appliances
    • Included: Dishwasher, Dryer, Range / Oven, Refrigerator, Washer
    Features
    • Flooring: Tile, Other, Carpet
    • Basement: None
    • Has fireplace: Yes
    Interior area
    • Total interior livable area: 3,170 sqft

    Property

    Parking
    • Total spaces: 3
    • Parking features: Garage - Attached
    Features
    • Exterior features: Stucco
    • Has spa: Yes
    • Has view: Yes
    • View description: Mountain
    Lot
    • Size: 9,775 Square Feet
    Details
    • Parcel number: 20301021

    Construction

    Type & style
    • Home type: SingleFamily
    Materials
    • Roof: Tile
    Condition
    • Year built: 1999

    Community & HOA

    HOA
    • Has HOA: Yes
    • HOA fee: $105 monthly
    Location
    • Region: Phoenix

    Financial & listing details

    • Price per square foot: $360/sqft
    • Tax assessed value: $880,500
    • Annual tax amount: $2,961

    Price history

    DateEventPrice
    7/26/2023Sold$980,000-1.5%$309/sqft
    Source: ARMLS #6568029 Report a problem
    6/25/2023Contingent$995,000$314/sqft
    Source: ARMLS #6568029 Report a problem
    6/15/2023Listed for sale$995,000+80.6%$314/sqft
    Source: ARMLS #6568029 Report a problem
    6/1/2017Sold$551,000-1.2%$174/sqft
    Source: ARMLS #5545701 Report a problem
    4/27/2017Pending sale$557,500$176/sqft
    Source: Coldwell Banker Residential Brokerage - Scottsdale at Pinnacle Peak #5545701 Report a problem
    4/13/2017Listed for sale$557,500$176/sqft
    Source: Coldwell Banker Residential Brokerage #5545701 Report a problem
    4/12/2017Pending sale$557,500$176/sqft
    Source: Coldwell Banker Residential Brokerage - Scottsdale at Pinnacle Peak #5545701 Report a problem
    3/10/2017Price change$557,500-0.9%$176/sqft
    Source: Coldwell Banker Residential Brokerage - Scottsdale at Pinnacle Peak #5545701 Report a problem
    2/5/2017Price change$562,500-1.3%$177/sqft
    Source: Coldwell Banker Residential Brokerage - Scottsdale at Pinnacle Peak #5545701 Report a problem
    1/12/2017Listed for sale$569,900-0.8%$180/sqft
    Source: Coldwell Banker Residential Brokerage #5545701 Report a problem
    8/16/2016Listing removed$574,500$181/sqft
    Source: Coldwell Banker Residential Brokerage - Scottsdale at Pinnacle Peak #5447626 Report a problem
    7/30/2016Price change$574,500-0.6%$181/sqft
    Source: Coldwell Banker Residential Brokerage - Scottsdale at Pinnacle Peak #5447626 Report a problem
    7/2/2016Price change$578,000-0.8%$182/sqft
    Source: Coldwell Banker Residential Brokerage - Scottsdale at Pinnacle Peak #5447626 Report a problem
    6/15/2016Price change$582,500-0.8%$184/sqft
    Source: Coldwell Banker Residential Brokerage - Scottsdale at Pinnacle Peak #5447626 Report a problem
    5/25/2016Price change$587,000-1.3%$185/sqft
    Source: Coldwell Banker Residential Brokerage - Scottsdale at Pinnacle Peak #5447626 Report a problem
    3/30/2016Price change$595,000-0.7%$188/sqft
    Source: Anthem Realty #5359544 Report a problem
    3/5/2016Price change$599,000-1.7%$189/sqft
    Source: Anthem Realty #5359544 Report a problem
    11/7/2015Listed for sale$609,500+22.6%$192/sqft
    Source: Anthem Realty #5359544 Report a problem
    7/29/2003Sold$497,260$157/sqft
    Source: Public Record Report a problem

    Public tax history

    YearProperty taxesTax assessment
    2025$2,961 +0.4%$88,050 -4.3%
    2024$2,949 -35.6%$92,020 +74.8%
    2023$4,583 -26.9%$52,655 +2.7%
    2022$6,272 -1.3%$51,260 +7.3%
    2021$6,353 +0.6%$47,760 +3.4%
    2020$6,318 +2.5%$46,210 +2.3%
    2019$6,162 $45,150 +4.1%
    2018$6,162 +12.4%$43,360 +0.5%
    2017$5,483 +20.4%$43,150 -1.2%
    2016$4,553 +4%$43,670 +10.8%
    2015$4,377 $39,410 +6.7%
    2014-- $36,920 +13.1%
    2013-- $32,630 -0.8%
    2012-- $32,880 +6.5%
    2011-- $30,880 -11.2%
    2010-- $34,760 -26.2%
    2009-- $47,130 -24.5%
    2008-- $62,400 -3.6%
    2007-- $64,700 +41.3%
    2006-- $45,800
    2005-- $45,800 +47.3%
    2004-- $31,100
    2003-- $31,100 +7.6%
    2002-- $28,900
    Find assessor info on the county website

    Neighborhood: 85086

    Nearby schools

    GreatSchools rating
    Schools provided by the listing agent
    • Elementary: Gavilan Peak Elementary
    • Middle: Gavilan Peak Elementary
    • High: Boulder Creek High School
    • District: Deer Valley Unified District (097)

    Source: The MLS. This data may not be complete. We recommend contacting the local school district to confirm school assignments for this home.

    Get a cash offer in 3 minutes
    Find out how much your home could sell for in as little as 3 minutes with a no-obligation cash offer.
    Estimated market value
    $1,140,900
    Get a cash offer in 3 minutes
    Find out how much your home could sell for in as little as 3 minutes with a no-obligation cash offer.
    Estimated market value
    $1,140,900