Skip main navigation
Off market
  • $907,000

    42029 Thunder Hill Rd, Parker, CO 80138

    3beds
    3,707sqft
    SingleFamily
    Built in 1993
    3.88 Acres Lot
    $907,000 Zestimate®
    $245/sqft
    $3,145 Estimated rent

    Home value

    $907,000

    $853,000 - $970,000

    $3,145/mo

    Zestimate® history
    Loading
    Loading...

    Owner options

    List your home for rent

    $3,145/mo

    Rent Zestimate®

    Find your next renter with Zillow Rental Manager. Plus, with online applications, you can quickly screen prospective tenants – for free.

    Learn more

    $3,145/mo

    Rent Zestimate®

    Refinance and save

    $5,190/mo

    Est. payment

    Refinancing to a lower rate could help reduce your monthly payments and save thousands over the life of the loan.

    See today's rates

    $5,190/mo

    Est. payment

    Explore your selling options

    Work with a Zillow partner agent

    Leverage their expertise and Zillow's premium Showcase listings to get your home seen by more buyers.

    Get started

    List with your own agent

    Get your home in front of millions of buyers by listing it on Zillow.

    Learn how to do it

    Sell it yourself

    Take full control of how buyers see your home on Zillow by listing For Sale by Owner (FSBO).

    List your home

    What's special

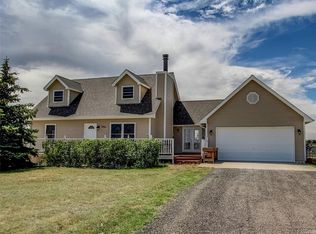
    This property has it all!!! Beautifully remodeled ranch style home located on close in horse property! Home features engineered hardwood flooring throughout the main level. The kitchen offers newer stainless steel appliances, quartz countertops, large kitchen island & farmhouse sink. Amazing custom accents throughout this home include barn wood wall accents, shiplap siding wall accents, custom light fixtures & custom plumbing fixtures. The open floor plan features a dining area and the massive 60 foot covered deck is perfect for entertaining! The primary bedroom retreat walks out to the massive west facing covered deck. Relax in the beautiful soaking tub in the luxurious 5 piece master bathroom! The living room also offers a cozy wood burning stove and the finished basement includes a large family room with wet bar and 3/4 bathroom. The 30 x 30 workshop is a mechanics dream and offers a concrete floor, two garage bay doors and a loft area. Need a mother-in-law apartment or office space? The loft area in the detached garage would easily finish into additional living space! The roof and gutters were replaced in 2020, the house garage doors were replaced in 2020, new exterior paint on home & shop in 2019. The backyard area is fenced and all the lot is professionally landscaped on a drip system. Don't miss this one! Pride of ownership shows as this one sparkles! Buyer to verify all information.

    This property is off market, which means it's not currently listed for sale or rent on Zillow. This may be different from what's available on other websites or public sources.

    Facts & features

    Interior

    Bedrooms & bathrooms
    • Bedrooms: 3
    • Bathrooms: 2
    • Full bathrooms: 2
    Heating
    • Forced air, Propane / Butane
    Cooling
    • Central
    Appliances
    • Included: Dishwasher, Garbage disposal, Range / Oven, Refrigerator
    Features
    • Ceiling Fan(s), Wet Bar, Kitchen Island, Pantry, Granite Counters, Stone Counters, Open Floorplan, Master Suite, Five Piece Bath, Smoke Free
    • Flooring: Tile, Concrete, Hardwood
    • Basement: Finished
    • Has fireplace: Yes
    • Fireplace features: Pellet Stove
    Interior area
    • Total interior livable area: 3,707 sqft
    • Finished area below ground: 1098.00

    Property

    Parking
    • Total spaces: 3
    • Parking features: Carport, Garage
    Features
    • Patio & porch: Deck, Covered, Front Porch
    • Exterior features: Wood
    • Fencing: Fenced Pasture
    • Has view: Yes
    • View description: Mountain
    Lot
    • Size: 3.88 Acres
    • Features: Level, Meadow
    • Residential vegetation: Grassed, Natural State, Mixed
    Details
    • Parcel number: 6536301013
    • Zoning description: RA-2
    • Horse amenities: Pasture, Well Allows For

    Construction

    Type & style
    • Home type: SingleFamily
    • Architectural style: Traditional
    Materials
    • wood frame
    • Roof: Composition
    Condition
    • Year built: 1993

    Utilities & green energy

    • Sewer: Septic Tank
    • Water: Well

    Community & neighborhood

    Location
    • Region: Parker

    Other

    Other facts
    • Flooring: Wood, Tile, Stone, Concrete
    • ViewYN: true
    • Sewer: Septic Tank
    • Heating: Forced Air
    • RoadSurfaceType: Gravel
    • WaterSource: Well
    • Appliances: Dishwasher, Refrigerator, Disposal, Oven
    • FireplaceYN: true
    • InteriorFeatures: Ceiling Fan(s), Wet Bar, Kitchen Island, Pantry, Granite Counters, Stone Counters, Open Floorplan, Master Suite, Five Piece Bath, Smoke Free
    • CarportYN: true
    • HeatingYN: true
    • PatioAndPorchFeatures: Deck, Covered, Front Porch
    • CoolingYN: true
    • FireplacesTotal: 1
    • RoomsTotal: 10
    • Basement: Partial
    • ConstructionMaterials: Frame, Wood Siding
    • Roof: Composition
    • LotFeatures: Level, Meadow
    • ArchitecturalStyle: Traditional
    • RentIncludes: Water
    • CoveredSpaces: 3
    • Cooling: Central Air
    • ExteriorFeatures: Garden, Dog Run, Private Yard
    • FireplaceFeatures: Pellet Stove
    • StructureType: House
    • Vegetation: Grassed, Natural State, Mixed
    • View: Mountain(s)
    • BelowGradeFinishedArea: 1098.00
    • HorseAmenities: Pasture, Well Allows For
    • Fencing: Fenced Pasture
    • MlsStatus: Pending
    • ZoningDescription: RA-2
    • Road surface type: Gravel

    Price history

    DateEventPrice
    8/20/2020Sold$650,000+1.7%$175/sqft
    Source: Public Record Report a problem
    7/21/2020Pending sale$639,000$172/sqft
    Source: Re/max Accord #8629860 Report a problem
    7/18/2020Listed for sale$639,000+46.9%$172/sqft
    Source: Re/max Accord #8629860 Report a problem
    1/8/2015Sold$435,000+3.6%$117/sqft
    Source: Public Record Report a problem
    11/11/2014Pending sale$419,900$113/sqft
    Source: Berkshire Hathaway Homeservices R E Of The Rockies #9934754 Report a problem
    11/9/2014Listed for sale$419,900+21.7%$113/sqft
    Source: Berkshire Hathaway Homeservices R E Of The Rockies #9934754 Report a problem
    7/31/2012Sold$345,000-1.4%$93/sqft
    Source: Agent Provided Report a problem
    5/31/2012Listed for sale$350,000$94/sqft
    Source: RE/MAX Professionals- Highlands Ranch #1097656 Report a problem

    Public tax history

    YearProperty taxesTax assessment
    2024$3,630 +14.2%$49,510
    2023$3,179 -2.5%$49,510 +18.3%
    2022$3,260 $41,860 -2.8%
    2021-- $43,060 +1.4%
    2020$3,232 -0.1%$42,450
    2019$3,235 +27.8%$42,450 +29.3%
    2018$2,531 $32,830
    2017$2,531 -0.1%$32,830 +8.1%
    2016$2,533 +23%$30,380 +1.7%
    2015$2,059 +4.3%$29,870 +18.3%
    2014$1,974 $25,250 +4.3%
    2013-- $24,210 -8.7%
    2012-- $26,530
    2011-- $26,530 -1.7%
    2010-- $27,000
    2009-- $27,000 -6.7%
    2008-- $28,930
    2007$2,369 $28,930 +2.2%
    2006-- $28,310 +5.8%
    2004-- $26,770
    2003-- $26,770 +0.5%
    2002-- $26,650
    2001-- $26,650

    Find assessor info on the county website

    Neighborhood: 80138

    Nearby schools

    GreatSchools rating
    Schools provided by the listing agent
    • Elementary: Singing Hills
    • Middle: Elizabeth
    • High: Elizabeth
    • District: Elizabeth C-1

    Source: The MLS. This data may not be complete. We recommend contacting the local school district to confirm school assignments for this home.

    Get a cash offer in 3 minutes
    Find out how much your home could sell for in as little as 3 minutes with a no-obligation cash offer.
    Estimated market value
    $907,000
    Get a cash offer in 3 minutes
    Find out how much your home could sell for in as little as 3 minutes with a no-obligation cash offer.
    Estimated market value
    $907,000