Escape to this beautiful, peaceful and secluded property with so many options! This unique property has 4 bedrooms, 4 bathrooms and is nestled on 9.8 wooded acres. There is plenty of room for family, guests and entertaining on the rear deck. Inside you'll find a warm and inviting atmosphere featuring a cozy fireplace. The master suite is on the main level with a generous bathroom and walk-in shower with tile. Outside the possibilities are endless with two additional storage buildings, a 3 bay garage/workshop w/power, heat and A/C and a storm shelter. Plenty of room for gardening, recreation, animals and hobbies. The Generac generator is a bonus on those cold nights. Call to schedule an appt.
For sale
$399,000
4202A Gault Ave S, Fort Payne, AL 35967
4beds
2,338sqft
Single Family Residence
Built in 1980
9.8 Acres Lot
$380,200 Zestimate®
$171/sqft
$-- HOA
What's special
- 50 days |
- 509 |
- 57 |
Zillow last checked:
Listing updated:
Listed by:
Laran Adkins 256-630-1918,
South Towne Realtors, LLC
Source: ValleyMLS,MLS#: 21919127
Loading...
Facts & features
Interior
Bedrooms & bathrooms
- Bedrooms: 4
- Bathrooms: 4
- Full bathrooms: 1
- 3/4 bathrooms: 2
- 1/2 bathrooms: 1
Rooms
- Room types: Master Bedroom, Living Room, Bedroom 2, Dining Room, Bedroom 3, Kitchen, Bedroom 4
Primary bedroom
- Features: LVP
- Level: First
- Area: 360
- Dimensions: 18 x 20
Bedroom 2
- Level: Second
- Area: 143
- Dimensions: 13 x 11
Bedroom 3
- Level: Second
- Area: 130
- Dimensions: 13 x 10
Bedroom 4
- Level: Second
- Area: 195
- Dimensions: 15 x 13
Dining room
- Level: First
- Area: 104
- Dimensions: 8 x 13
Kitchen
- Features: Tile
- Level: First
- Area: 121
- Dimensions: 11 x 11
Living room
- Features: Fireplace, Wood Floor
- Level: First
- Area: 247
- Dimensions: 13 x 19
Den
- Level: First
- Area: 270
- Dimensions: 18 x 15
Heating
- Central 1, Electric, Wall Furnace
Cooling
- Central 1, Electric
Features
- Basement: Crawl Space
- Number of fireplaces: 1
- Fireplace features: One, Wood Burning, Gas Log
Interior area
- Total interior livable area: 2,338 sqft
Property
Parking
- Parking features: Garage-Three Car
Features
- Levels: Two
- Stories: 2
Lot
- Size: 9.8 Acres
Details
- Parcel number: 2207260003072.004
Construction
Type & style
- Home type: SingleFamily
- Property subtype: Single Family Residence
Materials
- Foundation: Slab
Condition
- New construction: No
- Year built: 1980
Utilities & green energy
- Sewer: Septic Tank
- Water: Public
Community & HOA
Community
- Subdivision: Metes And Bounds
HOA
- Has HOA: No
Location
- Region: Fort Payne
Financial & listing details
- Price per square foot: $171/sqft
- Date on market: 5/27/2026
Estimated market value
$380,200
$361,000 - $399,000
$1,924/mo
Price history
| Date | Event | Price |
|---|---|---|
| 5/27/2026 | Listed for sale | $399,000-7%$171/sqft |
Source:  ValleyMLS #21919127 Report a problem ValleyMLS #21919127 Report a problem | ||
| 4/24/2026 | Listing removed | $429,000$183/sqft |
Source: ValleyMLS #21902760 Report a problem | ||
| 10/30/2025 | Listed for sale | $429,000$183/sqft |
Source: ValleyMLS #21902760 Report a problem | ||
Public tax history
Tax history is unavailable.
Monthly payment
Est. payment
Payment breakdown
Explore the cost of this home by adjusting the details. Changes won't be saved.Climate risks
Neighborhood: 35967
Nearby schools
GreatSchools rating
- 10/10Wills Valley Elementary SchoolGrades: K-2Distance: 8 mi
- 5/10Fort Payne Middle SchoolGrades: 6-8Distance: 8.9 mi
- 5/10Fort Payne High SchoolGrades: 9-12Distance: 8.5 mi
Schools provided by the listing agent
- Elementary: Fort Payne
- Middle: Fort Payne
- High: Fort Payne
Source: ValleyMLS. This data may not be complete. We recommend contacting the local school district to confirm school assignments for this home.
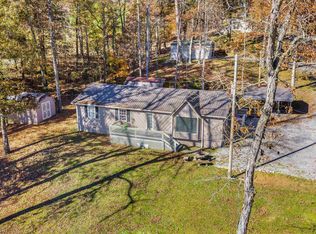
- $209,0003 bd2 ba1.5k sqft4202 Gault Ave S, Fort Payne, AL 35967Sold
- $189,400-- bd0 ba1.8k sqft105 43rd St SW, Fort Payne, AL 35967Off Market
- $272,700-- bd0 ba1.9k sqft108 43rd St SW, Fort Payne, AL 35967Off Market
- $161,800-- bd1 ba1.1k sqft4130 Gault Ave S, Fort Payne, AL 35967Off Market
- $27,0002 Acres15756 Us Highway 11, Fort payne, AL 35967Off Market
- $129,300-- bd-- ba-- sqft15756 Us Highway 11, Fort payne, AL 35967Off Market
- $264,500-- bd0 ba1.9k sqft4203 Gault Ave S, Fort Payne, AL 35967Off Market
- $167,2003 bd1 ba1.5k sqft4313 Gault Ave S, Fort Payne, AL 35967Off Market
A local agent can set up tours, give advice and negotiate with sellers.
Similar homes
- $355,0004 bd2 ba3k sqft247 County Road 89, Fort Payne, AL 35967For Sale
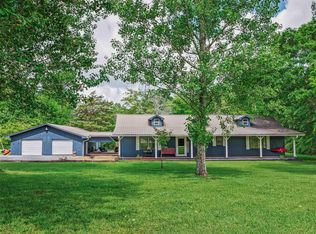 MLS ID #21916330, Chad Williams. ValleyMLS
 - $349,0004 bd3 ba2.4k sqft1905 Cooper Rd E, Fort Payne, AL 35967For Sale
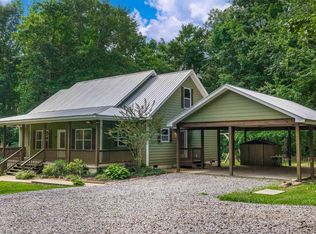 MLS ID #21920875, Jessi Hairston. ValleyMLS
 - $369,9003 bd3 ba1.8k sqft5801 Oakhill Rd NE, Fort Payne, AL 35967For Sale
 MLS ID #21922373, Pam Wheeler. ValleyMLS
 - $344,9004 bd3 ba2.2k sqft1816 Adamsburg Rd E, Fort Payne, AL 35967For Sale
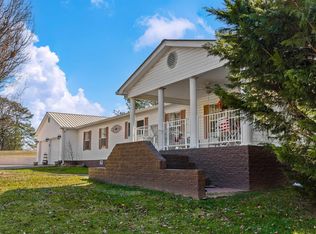 MLS ID #21908594, Angie McCurdy. ValleyMLS
 - $389,9003 bd2 ba2.3k sqft301 4th St NW, Fort Payne, AL 35967For SaleMLS ID #21922856, Tina Burt. ValleyMLS
- $479,0004 bd3 ba2.1k sqft3341 County Road 107, Fort Payne, AL 35967For SaleMLS ID #21913754, Matthew Woods. ValleyMLS
- $399,9003 bd2 ba2.3k sqft2560 Creek Rd NW, Fort Payne, AL 35968For SaleMLS ID #21922039, Karen Kirkland. ValleyMLS
- $436,9963 bd3 ba2.9k sqft694 Old Highway 35 E, Rainsville, AL 35986For SaleMLS ID #21918299, Mark Haygood. ValleyMLS
- $359,0004 bd3 ba3k sqft2304 Dean Rd NE, Fort Payne, AL 35967For SaleMLS ID #21915030, Ashlee Vaughn. ValleyMLS
- $335,0003 bd3 ba2.2k sqft3503 Wallace Ave NE, Fort Payne, AL 35967For SaleMLS ID #21911847, Jennifer Goggans. ValleyMLS
- $479,9003 bd3 ba3k sqft2376 County Road 127, Fort Payne, AL 35967For SaleMLS ID #21921708, Annette Wright. ValleyMLS
- $315,0004 bd2 ba2.2k sqft4501 Hixon Rd NW, Fort Payne, AL 35967For SaleMLS ID #21917021, Anita Cooper. ValleyMLS
- $480,0004 bd4 ba3.3k sqft304 Forest Ave SW, Fort Payne, AL 35967For SaleMLS ID #21914389, Holly Houston. ValleyMLS
- $419,9003 bd2 ba2.3k sqft255 County Road 488, Crossville, AL 35962For SaleMLS ID #21923600, Trenten Hammond. ValleyMLS
- $449,9005 bd3 ba3.3k sqft5411 Martin Ave NE, Fort Payne, AL 35967For SaleMLS ID #21915006, Mike Grant. ValleyMLS
- $429,9004 bd3 ba2.4k sqft9479 Burton Dr, Henagar, AL 35978For SaleMLS ID #21920214, Kyra Locurcio. ValleyMLS
- $379,9003 bd2 ba1.6k sqft23 Elizabeth Dr NE, Fort Payne, AL 35967For SaleMLS ID #21916323, Mike Grant. ValleyMLS
- $379,9004 bd3 ba1.9k sqft784 County Road 33, Fyffe, AL 35971For SaleMLS ID #21918549, Pam Wheeler. ValleyMLS
- $549,9003 bd3 ba2.5k sqft413 County Road 240, Fort Payne, AL 35967For SaleMLS ID #21896217, Jennifer Goggans. ValleyMLS
- $389,0004 bd3 ba2.2k sqft242 County Road 555, Valley Head, AL 35989For SaleMLS ID #21917693, Matthew Woods. ValleyMLS
