Nestled in South Lubbock's prestigious Kelsey Park, this 2013 Edge Homes masterpiece combines luxury with location. Just steps from Lubbock-Cooper Central Elementary, the 3-bedroom, 2.5-bath residence features a seamless open-concept layout with granite countertops, stained cabinetry, stainless steel appliances, and elegant vinyl plank flooring. The primary suite offers a spa-like retreat with a garden tub and massive walk-in closet. Below, a dream basement theater with surround sound awaits movie nights. Outside, the enormous covered porch, expanded brick patio, and fire pit create an entertainer's paradise. Perfectly maintained in neutral tones, this home offers sophisticated living in an unbeatable location. FYI...mounted TVs convey with the property. Don't hesitate or this one will disappear. Contact a Lubbock REALTOR today to see this wonderful home.
Sold
Price Unknown
4203 133rd St, Lubbock, TX 79423
3beds
2,233sqft
Single Family Residence, Residential
Built in 2013
8,712 Square Feet Lot
$405,600 Zestimate®
$--/sqft
$2,453 Estimated rent
Home value
$405,600
$377,000 - $434,000
$2,453/mo
Zestimate® history
Owner options
List your home for rent
$2,453/mo
Rent Zestimate®
Find your next renter with Zillow Rental Manager. Plus, with online applications, you can quickly screen prospective tenants – for free.
$2,453/mo
Rent Zestimate®
Refinance and save
$550/mo
Est. payment
Refinancing to a lower rate could help reduce your monthly payments and save thousands over the life of the loan.
$550/mo
Est. payment
Explore your selling options
Work with a Zillow partner agent
Leverage their expertise and Zillow's premium Showcase listings to get your home seen by more buyers.
Get startedList with your own agent
Get your home in front of millions of buyers by listing it on Zillow.
Learn how to do itSell it yourself
Take full control of how buyers see your home on Zillow by listing For Sale by Owner (FSBO).
List your homeWhat's special
Stainless steel appliancesGranite countertopsElegant vinyl plank flooringMassive walk-in closetSeamless open-concept layoutStained cabinetryEnormous covered porch
Zillow last checked:
Listing updated:
Listed by:
Michael Hutton TREC #0598157 806-445-1754,
West Sage, REALTORS
Bought with:
Becky Sharp, TREC #0718268
Realty Refined
Source: LBMLS,MLS#: 202606155
Facts & features
Interior
Bedrooms & bathrooms
- Bedrooms: 3
- Bathrooms: 3
- Full bathrooms: 2
- 1/2 bathrooms: 1
Primary bedroom
- Features: Carpet Flooring
- Level: First
- Area: 269.88 Square Feet
- Dimensions: 15.60 x 17.30
Bedroom 2
- Features: Carpet Flooring
- Level: First
- Area: 193.52 Square Feet
- Dimensions: 16.40 x 11.80
Bedroom 3
- Features: Carpet Flooring
- Level: First
- Area: 119.3 Square Feet
- Dimensions: 10.11 x 11.80
Primary bathroom
- Features: Tile Flooring
- Level: First
- Area: 176.73 Square Feet
- Dimensions: 13.70 x 12.90
Basement
- Features: Luxury Vinyl Flooring
- Level: Basement
- Area: 217.54 Square Feet
- Dimensions: 14.60 x 14.90
Dining room
- Features: Luxury Vinyl Flooring
- Level: First
- Area: 73.84 Square Feet
- Dimensions: 7.10 x 10.40
Kitchen
- Features: Breakfast Bar, Luxury Vinyl Flooring
- Level: First
- Area: 149.49 Square Feet
- Dimensions: 15.10 x 9.90
Laundry
- Features: Luxury Vinyl Flooring
- Level: First
- Area: 55.96 Square Feet
- Dimensions: 6.90 x 8.11
Living room
- Features: Luxury Vinyl Flooring
- Level: First
- Area: 326.61 Square Feet
- Dimensions: 19.10 x 17.10
Office
- Features: Luxury Vinyl Flooring
- Level: First
- Area: 114.79 Square Feet
- Dimensions: 12.60 x 9.11
Heating
- Central, Fireplace(s), Natural Gas
Cooling
- Ceiling Fan(s), Central Air, Electric
Appliances
- Included: Cooktop, Dishwasher, Disposal, Double Oven, Microwave, Refrigerator
- Laundry: Electric Dryer Hookup, Laundry Room, Main Level, Washer Hookup
Features
- Bookcases, Breakfast Bar, Ceiling Fan(s), Double Vanity, Granite Counters, His and Hers Closets, Kitchen Island, Open Floorplan, Pantry, Recessed Lighting, Smart Camera(s)/Recording, Storage, Vaulted Ceiling(s), Wired for Sound
- Flooring: Carpet, Luxury Vinyl, Tile
- Windows: Double Pane Windows, Window Coverings
- Basement: Finished
- Number of fireplaces: 1
- Fireplace features: Gas Starter, Wood Burning Stove
Interior area
- Total structure area: 2,233
- Total interior livable area: 2,233 sqft
- Finished area above ground: 1,968
- Finished area below ground: 265
Property
Parking
- Total spaces: 2
- Parking features: Alley Access, Attached, Concrete, Driveway, Garage, Garage Door Opener, Garage Faces Rear, Off Street, Paved
- Attached garage spaces: 2
- Has uncovered spaces: Yes
Features
- Patio & porch: Covered, Patio, Rear Porch
- Exterior features: Courtyard, Private Yard
- Fencing: Back Yard,Fenced,Wood,Wrought Iron
Lot
- Size: 8,712 Square Feet
- Features: Back Yard, City Lot, Cul-De-Sac, Front Yard, Garden, Landscaped, Native Plants, Rectangular Lot, Sprinklers In Front, Sprinklers In Rear
Details
- Parcel number: R321664
- Zoning description: Single Family
- Special conditions: Standard
- Other equipment: Home Theater
Construction
Type & style
- Home type: SingleFamily
- Architectural style: Traditional,See Remarks
- Property subtype: Single Family Residence, Residential
Materials
- Brick, Metal Siding, Stone
- Foundation: Slab
- Roof: Composition
Condition
- Updated/Remodeled
- New construction: No
- Year built: 2013
Utilities & green energy
- Sewer: Public Sewer
- Water: Public
- Utilities for property: Cable Available, Electricity Connected, Natural Gas Connected, Sewer Connected, Water Connected, Underground Utilities
Community & HOA
Community
- Features: Curbs, Park, Playground, Sidewalks, Street Lights
- Security: Fire Alarm, Security System Owned
HOA
- Has HOA: Yes
- Amenities included: Landscaping, Playground
- HOA fee: $550 annually
Location
- Region: Lubbock
Financial & listing details
- Tax assessed value: $352,982
- Annual tax amount: $5,670
- Date on market: 5/8/2026
- Cumulative days on market: 9 days
- Listing terms: Cash,Conventional,FHA,VA Loan
- Electric utility on property: Yes
- Road surface type: Asphalt
Price history
| Date | Event | Price |
|---|---|---|
| 6/12/2026 | Sold | -- |
Source:  LBMLS #202606155 Report a problem LBMLS #202606155 Report a problem | ||
| 5/17/2026 | Pending sale | $405,000$181/sqft |
Source: LBMLS #202606155 Report a problem | ||
| 5/8/2026 | Listed for sale | $405,000$181/sqft |
Source: LBMLS #202606155 Report a problem | ||
Public tax history
| Year | Property taxes | Tax assessment |
|---|---|---|
| 2025 | $5,670 -13.6% | $352,982 -5.3% |
| 2024 | $6,563 +8.6% | $372,596 +8.7% |
| 2023 | $6,043 -8.2% | $342,755 +10% |
| 2022 | $6,584 +3.3% | $311,595 +9.7% |
| 2021 | $6,372 +3.2% | $284,109 +4.6% |
| 2020 | $6,172 -5.9% | $271,547 +2.7% |
| 2019 | $6,556 -0.4% | $264,418 +1.3% |
| 2018 | $6,583 | $260,963 +1.2% |
| 2017 | $6,583 +0.8% | $257,867 +1.6% |
| 2016 | $6,529 | $253,873 -3.1% |
| 2015 | $6,529 | $261,901 +1.4% |
| 2014 | $6,529 | $258,211 +643.7% |
| 2013 | -- | $34,720 |
Find assessor info on the county website
Neighborhood: 79423
Nearby homes
- $423,3004 bd2 ba2.2k sqft4205 133rd St, Lubbock, TX 79423Off Market

- $378,5004 bd3 ba2k sqft4201 133rd St, Lubbock, TX 79423Off Market
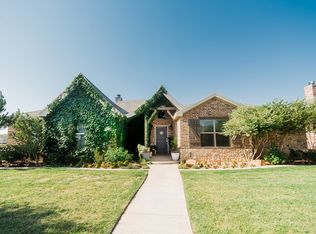
- $429,6004 bd3 ba2.4k sqft4207 133rd St, Lubbock, TX 79423Off Market
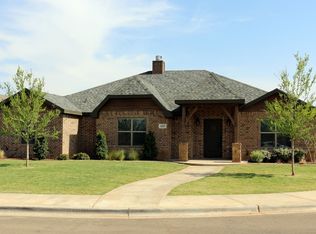
- $409,6006 bd4 ba3k sqft1625 133rd St, Lubbock, TX 79423Off Market
- $409,6006 bd4 ba3k sqft1627 133rd St, Lubbock, TX 79423Off Market
- $317,7003 bd2 ba1.5k sqft1633 133rd St, Lubbock, TX 79423Off Market
- $356,9166 bd4 ba3k sqft1628 133rd St, Lubbock, TX 79423Off Market
- $--3 bd2 ba1.5k sqft1634 133rd St #B, Lubbock, TX 79423Off Market
Nearby schools
GreatSchools rating
- 9/10Lubbock-Cooper Central Elementary SchoolGrades: PK-5Distance: 0.1 mi
- 7/10Lubbock-Cooper Middle SchoolGrades: 6-8Distance: 4 mi
- 7/10Lubbock-Cooper Liberty High SchoolGrades: 9-11Distance: 1.7 mi
Schools provided by the listing agent
- Elementary: Lubbock-Cooper Central
- Middle: Lubbock-Cooper
- High: Liberty High School
Source: LBMLS. This data may not be complete. We recommend contacting the local school district to confirm school assignments for this home.
Sell for more on Zillow
Get a Zillow Showcase℠ listing at no additional cost and you could sell for .
$405,600
2% more
+$8,112
With Zillow Showcase(estimated)
$413,712
Sell for more on Zillow
Get a Zillow Showcase℠ listing at no additional cost and you could sell for .
$405,600
2% more
+$8,112
With Zillow Showcase(estimated)
$413,712
- Texas
- Lubbock County
- Lubbock
- 79423
- 4203 133rd St
