Skip main navigation
Off market
  • $327,500

    4203 154th St, Urbandale, IA 50323

    3beds
    2,700sqft
    Townhouse
    Built in 2004
    2,613 Square Feet Lot
    $327,500 Zestimate®
    $121/sqft
    $2,225 Estimated rent

    Home value

    $327,500

    $311,000 - $344,000

    $2,225/mo

    Zestimate® history
    Loading
    Loading...

    Owner options

    List your home for rent

    $2,225/mo

    Rent Zestimate®

    Find your next renter with Zillow Rental Manager. Plus, with online applications, you can quickly screen prospective tenants – for free.

    Learn more

    $2,225/mo

    Rent Zestimate®

    Refinance and save

    $2,381/mo

    Est. payment

    Refinancing to a lower rate could help reduce your monthly payments and save thousands over the life of the loan.

    See today's rates

    $2,381/mo

    Est. payment

    Explore your selling options

    Work with a Zillow partner agent

    Leverage their expertise and Zillow's premium Showcase listings to get your home seen by more buyers.

    Get started

    List with your own agent

    Get your home in front of millions of buyers by listing it on Zillow.

    Learn how to do it

    Sell it yourself

    Take full control of how buyers see your home on Zillow by listing For Sale by Owner (FSBO).

    List your home

    What's special

    Unique layoutFirst-floor laundryOpen-concept layoutDedicated dining spaceUpdated flooringMature treesSecond full kitchen

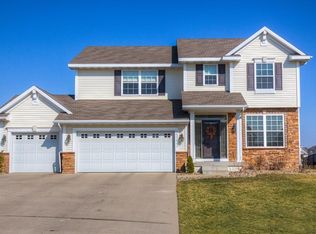
    Buyer's Agents Welcome. For Sale by Owner: Stunning End-Unit Townhome with unique layout featuring two laundry rooms and two kitchens. Perfect for multigenerational living or for those who love to host! Walkout Lower Level and Direct Pond Views – Urbandale, IA (Waukee Schools). Welcome to easy, low-maintenance living in this beautifully updated, end-unit ranch townhome, nestled in a quiet and desirable West Urbandale neighborhood. With over 2,700 square feet of finished living space, this 3-bedroom, 3-bathroom home offers exceptional privacy, comfort, and functionality - all within the award-winning Waukee School District. This home was uniquely designed to allow multigenerational living with an “in-law suite”. This layout would also allow the buyer to have a roommate pay over half the mortgage without sacrificing privacy as there would be no shared spaces! Thoughtful Main Level Design • 14’ ceilings and open-concept layout • Newly updated kitchen with granite countertops and tile backsplash • Cozy gas fireplace in the main living room • Primary suite featuring walk-in closet and en-suite ¾ bath with dual vanities • Dedicated home office with glass French doors • First-floor laundry and updated flooring throughout kitchen and living space Fully Finished Walkout Lower Level (Completed 2024) • Added third bedroom with walk-in closet • Second full kitchen with dedicated dining space • Spacious second living room with custom built-ins • Third full bathroom and second laundry room Property Highlights Light-Filled Layout with Scenic Views • End-unit location with oversized windows for maximum natural light • Direct walkout access to a tranquil pond and fountain • Two outdoor living spaces: main-level deck and lower-level patio, perfect for entertaining or relaxing Additional Features • Attached 2-car garage • Located next to extra guest parking • New furnace and A/C installed in 2018 • Quiet, well-maintained community with mature trees and green space HOA: $235/month Includes lawn care, snow removal, irrigation, and exterior maintenance - providing true lock-and-leave convenience. Ideal Location Enjoy easy access to the newly renovated Walnut Creek Regional Park, the scenic Bob Layton Trail that connects to the Des Moines and Clive Greenbelt trail systems, top-rated Waukee schools, shopping, dining, and major commuter routes. Offered at: $324,900 This is a for-sale-by-owner property and is not available for rent. Please note: Serious inquiries only. Buyers must present a lender pre-approval letter to schedule a showing. Homes with this level of finish, layout, and location rarely come on the market - don’t miss your opportunity.

    This property is off market, which means it's not currently listed for sale or rent on Zillow. This may be different from what's available on other websites or public sources.

    Facts & features

    Interior

    Bedrooms & bathrooms
    • Bedrooms: 3
    • Bathrooms: 3
    • Full bathrooms: 3
    Heating
    • Forced air, Gas
    Cooling
    • Central
    Features
    • 1st Flr Laundry, Carpeting, Shades/Shutters, Drapes/Curtains, Vinyl Floors
    • Basement: Finished
    • Has fireplace: Yes
    Interior area
    • Total interior livable area: 2,700 sqft

    Property

    Parking
    • Total spaces: 2
    • Parking features: Garage - Attached
    Features
    • Exterior features: Vinyl, Brick
    • Has view: Yes
    • View description: Water
    • Has water view: Yes
    • Water view: Water
    Lot
    • Size: 2,613 sqft
    Details
    • Parcel number: 1224160102

    Construction

    Type & style
    • Home type: Townhouse
    Materials
    • Other
    • Foundation: Concrete
    • Roof: Asphalt
    Condition
    • Year built: 2004

    Utilities & green energy

    • Sewer: City

    Community & neighborhood

    Location
    • Region: Urbandale

    HOA & financial

    HOA
    • Has HOA: Yes
    • HOA fee: $235 monthly

    Other

    Other facts
    • Air Conditioning: Central
    • Basement Desc: Unfinished, Walkout
    • MLS: Des Moines
    • Dining Room: Dining Areas
    • Family Room: 1st Floor
    • Foundation: Poured
    • Heat: Gas Forced Air
    • Heat Source: Natural
    • Interior Features: 1st Flr Laundry, Carpeting, Shades/Shutters, Drapes/Curtains, Vinyl Floors
    • Property Type: Residential
    • Roof: Asphalt Shingle
    • Assn Fee Term: Month
    • Sewer: City
    • Style: Ranch
    • Water: City
    • Driveway: Concrete
    • Exterior: Brick, Vinyl Siding
    • Other Rooms: Den
    • Sellers Request: 0
    • Last Change Type: Pending
    • Geocode Source: PxPoint
    • Included Items: Microwave, Stove, Dishwasher, Dryer, Refrigerator, Washer
    • Parcel Number: 1224160102

    Price history

    DateEventPrice
    11/11/2025Listing removed--
    Source: Owner Report a problem
    8/2/2025Listed for sale$324,900+47.7%$120/sqft
    Source: Owner Report a problem
    10/23/2020Sold$220,000-2.2%$81/sqft
    Source: DMMLS #614586 Report a problem
    9/28/2020Pending sale$224,900$83/sqft
    Source: RE/MAX Concepts #614586 Report a problem
    9/22/2020Price change$224,900-0.7%$83/sqft
    Source: RE/MAX Concepts #614586 Report a problem
    9/20/2020Pending sale$226,500$84/sqft
    Source: Owner Report a problem
    9/7/2020Listed for sale$226,500$84/sqft
    Source: Owner Report a problem

    Public tax history

    YearProperty taxesTax assessment
    2025$5,126 +1.9%$332,050 +0.9%
    2024$5,030 +21.7%$329,080
    2023$4,132 +12%$329,080 +39.7%
    2022$3,688 -16.2%$235,590 +10.2%
    2021$4,400 +11.2%$213,730 -3.1%
    2020$3,956 +0.6%$220,480
    2019$3,932 +3.6%$220,480 +6.5%
    2018$3,796 $207,070
    2017$3,796 +7.7%$207,070 +3.3%
    2016$3,524 +1%$200,400 +3.7%
    2015$3,488 +12.7%$193,340 +4.8%
    2014$3,094 +16.8%$184,400
    2013$2,650 -1.2%--
    2012$2,682 -5.4%--
    2011$2,836 +3%--
    2010$2,754 -4.8%--
    2009$2,894 +3.5%--
    2008$2,796 -5.1%--
    2007$2,946 --

    Find assessor info on the county website

    Neighborhood: 50323

    Nearby schools

    GreatSchools rating
    Schools provided by the listing agent
    • District: Waukee

    Source: The MLS. This data may not be complete. We recommend contacting the local school district to confirm school assignments for this home.

    Get pre-qualified for a loan
    At Zillow Home Loans, we can pre-qualify you in as little as 5 minutes with no impact to your credit score.

    An equal housing lender. NMLS #10287.

    Sell for more on Zillow
    Get a Zillow Showcase℠ listing at no additional cost and you could sell for .
    $327,500
    2% more
    +$6,550
    With Zillow Showcase(estimated)
    $334,050