Skip main navigation
Off market
  • $506,200

    4203 Ardmore Pl, Fairfax, VA 22030

    3beds
    1,166sqft
    Townhouse
    Built in 1955
    6,098 Square Feet Lot
    $506,200 Zestimate®
    $434/sqft
    $2,759 Estimated rent

    Home value

    $506,200

    $481,000 - $532,000

    $2,759/mo

    Zestimate® history
    Loading
    Loading...

    Owner options

    List your home for rent

    $2,759/mo

    Rent Zestimate®

    Find your next renter with Zillow Rental Manager. Plus, with online applications, you can quickly screen prospective tenants – for free.

    Learn more

    $2,759/mo

    Rent Zestimate®

    Refinance and save

    $3,120/mo

    Est. payment

    Refinancing to a lower rate could help reduce your monthly payments and save thousands over the life of the loan.

    See today's rates

    $3,120/mo

    Est. payment

    Explore your selling options

    Work with a Zillow partner agent

    Leverage their expertise and Zillow's premium Showcase listings to get your home seen by more buyers.

    Get started

    List with your own agent

    Get your home in front of millions of buyers by listing it on Zillow.

    Learn how to do it

    Sell it yourself

    Take full control of how buyers see your home on Zillow by listing For Sale by Owner (FSBO).

    List your home

    What's special

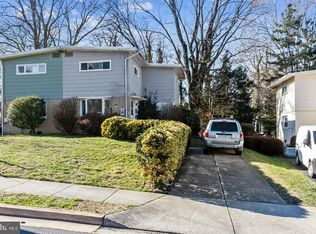
    Nestled on a quiet street in the in the Ardmore neighborhood just minutes to downtown Fairfax City, this lovely renovated 3 bedroom, 1.5 bath semi-detached home offers a convenience in commute and, at the end of the day, a serene place to come home to and enjoy. A recently painted exterior, covered porch entry, large grassy fenced yard, 2 car driveway plus plenty of additional parking, fresh on trend paint inside, hardwood floors on 2 levels, upgraded lighting, and updated kitchen and baths are just a few features making this home so special!******An open foyer welcomes you into the living room where windows on two walls stream natural light illuminating rich hardwood floors, warm neutral paint with crisp white trim, a wall of built-ins, and a cozy custom electric fireplace serving as the focal point of the room. Hardwoods flow into the renovated kitchen with an abundance of pristine white cabinets, new gleaming granite countertops and quality appliances including a stainless steel gas cooktop range and French door refrigerator with ice/water dispenser. The open adjoining dining area accented with a contemporary glass shaded chandelier makes entertaining family and friends during meal prep a breeze. Seller is offering a $750.00 credit for new microwave and dishwasher! A laundry room with hand laid designer tile and full sized stacked front loading washer and dryer, plus a half bath just off the kitchen adds convenience. Here, a glass paned door opens to a large deck with built-in seating and steps descending to a large level fenced-in yard with majestic shade trees, perfect for indoor/outdoor living.******Upstairs you'll find 3 bright and cheerful bedrooms each with hardwood floors, ample closet space, and an updated full bath with rectangular sink vanity, chic lighting, and tub/shower combo, all enhanced by spa toned tile.******All this in a fantastic location, just minutes to historic City of Fairfax, George Mason University, and easy access to Rt. 123, 236, 29, 50 and Braddock Rd. There is plenty of diverse shopping, dining, and entertainment choices in every direction, all right at your fingertips. If you are looking for a fabulous home in a fantastic location, this is it!

    This property is off market, which means it's not currently listed for sale or rent on Zillow. This may be different from what's available on other websites or public sources.
    Facts & features

    Interior

    Bedrooms & bathrooms
    • Bedrooms: 3
    • Bathrooms: 2
    • Full bathrooms: 1
    • 1/2 bathrooms: 1
    Heating
    • Forced air, Gas
    Cooling
    • Central
    Appliances
    • Included: Dishwasher, Dryer, Garbage disposal
    Features
    • Ceiling Fan(s), Window Treatments, Recessed Lighting, Built-Ins, Dining Area, Open Floorplan, Wood Floors, Upgraded Countertops, Kitchen - Table Space, Family Room Off Kitchen, Tub Shower
    • Flooring: Hardwood
    • Has fireplace: Yes
    Interior area
    • Total interior livable area: 1,166 sqft
    • Finished area below ground: 0

    Property

    Parking
    • Total spaces: 2
    Features
    • Exterior features: Shingle (Not Wood), Brick, Cement / Concrete
    Lot
    • Size: 6,098 Square Feet
    Details
    • Parcel number: 57306037A
    • Special conditions: Standard

    Construction

    Type & style
    • Home type: Townhouse
    • Architectural style: Colonial
    Materials
    • Other
    • Roof: Composition
    Condition
    • Year built: 1955

    Community & HOA

    Location
    • Region: Fairfax

    Financial & listing details

    • Price per square foot: $434/sqft
    • Tax assessed value: $464,500
    • Annual tax amount: $4,900

    Price history

    DateEventPrice
    1/15/2021Sold$388,000+0.8%$333/sqft
    Source: Agent Provided Report a problem
    1/13/2021Pending sale$385,000$330/sqft
    Source: Keller Williams #VAFC120508 Report a problem
    12/23/2020Contingent$385,000$330/sqft
    Source: Keller Williams via MLS #VAFC120508 Report a problem
    12/8/2020Pending sale$385,000$330/sqft
    Source: Keller Williams Chantilly Ventures LLC #VAFC120508 Report a problem
    12/4/2020Listed for sale$385,000+54%$330/sqft
    Source: Keller Williams Chantilly Ventures LLC #VAFC120508 Report a problem
    9/15/2008Sold$250,000+2.1%$214/sqft
    Source: Public Record Report a problem
    7/17/2008Price change$244,900-5.8%$210/sqft
    Source: Long and Foster Real Estate #FC6731962 Report a problem
    6/18/2008Price change$259,900-5.5%$223/sqft
    Source: Long and Foster Real Estate #FC6731962 Report a problem
    5/27/2008Listed for sale$275,000$236/sqft
    Source: Long and Foster Real Estate #FC6731962 Report a problem

    Public tax history

    YearProperty taxesTax assessment
    2025$4,900 +12.3%$464,500 +9.6%
    2024$4,365 +0.5%$423,800
    2023$4,344 +3.9%$423,800 +4.9%
    2022$4,182 +3.6%$404,100 +7.6%
    2021$4,039 +16.9%$375,700
    2020$3,455 --
    2019$3,455 +8.9%$314,500 +5%
    2018$3,174 +108.1%$299,400 +4%
    2017$1,525 $287,800 -2%
    2016$1,525 -49.1%$293,600 +3.1%
    2015$2,997 +9.3%$284,900 +8%
    2014$2,742 $263,700 +29.8%
    2013-- $203,200 +8%
    2012-- $188,100 +2%
    2011-- $184,500 +8%
    2010-- $170,900 -20%
    2009-- $213,600
    2008-- --
    2007-- --
    2006-- --
    2005-- --
    2004-- --
    2003-- --
    2002-- $122,800 +8%
    2001-- $113,700 +10.5%
    2000-- $102,900
    Find assessor info on the county website

    Neighborhood: 22030

    Nearby schools

    GreatSchools rating
    Schools provided by the listing agent
    • Elementary: DANIELS RUN
    • Middle: LANIER
    • High: FAIRFAX
    • District: FAIRFAX COUNTY PUBLIC SCHOOLS

    Source: The MLS. This data may not be complete. We recommend contacting the local school district to confirm school assignments for this home.

    Get a cash offer in 3 minutes
    Find out how much your home could sell for in as little as 3 minutes with a no-obligation cash offer.
    Estimated market value
    $506,200
    Get a cash offer in 3 minutes
    Find out how much your home could sell for in as little as 3 minutes with a no-obligation cash offer.
    Estimated market value
    $506,200